A
Fitted wardrobes
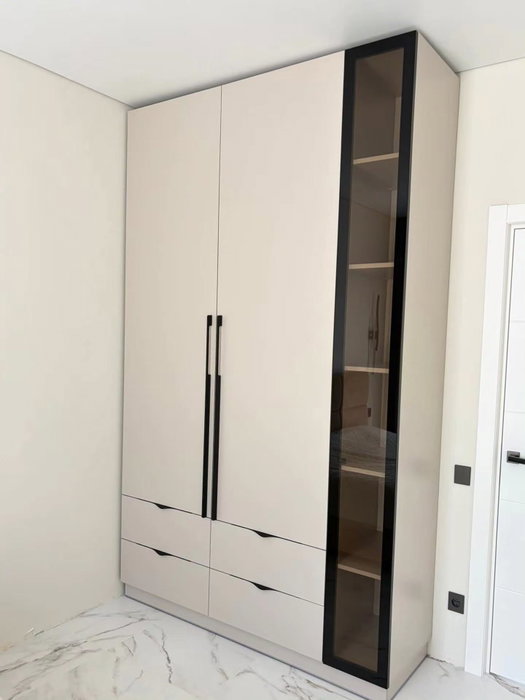
For gaps between walls, alcoves and corners. Floor to ceiling and a precise fit, even when the walls aren't square.
Ideal for alcoves, ends of corridors and older built-in cupboards.
Made-to-measure wardrobes and walk-in wardrobes · Lorca
Anyone looking for made-to-measure wardrobes in Sutullena usually wants one specific thing: a wardrobe that goes right up to the ceiling and can still be used in full. Sutullena is a district of Lorca, and we include it in our Lorca and surrounding area. Here you'll find out how to divide up the height, choose doors and prepare the details so the team can send you an indicative estimate based on your configuration.
Try out the measurements, plan the interior layout and choose your finishes. See your idea take shape and share it with us so we can prepare your quote.
Send us your configuration with your measurements and we'll give you a guide price within 24 hours, free of charge. The measuring visit at your home comes afterwards.
01 — Solutions in Sutullena
For gaps between walls, alcoves and corners. Floor to ceiling and a precise fit, even when the walls aren't square.
Ideal for alcoves, ends of corridors and older built-in cupboards.
Complete wardrobes with doors that need no room to open. With mirror, glass or other finishes.
Ideal if the bed is close by or you have less than 1 m clear in front.
Open or closed, straight, L-shaped or U-shaped. Laid out around what you store, not around a standard module.
Ideal from around 1.5 m wide.
02 — In Sutullena
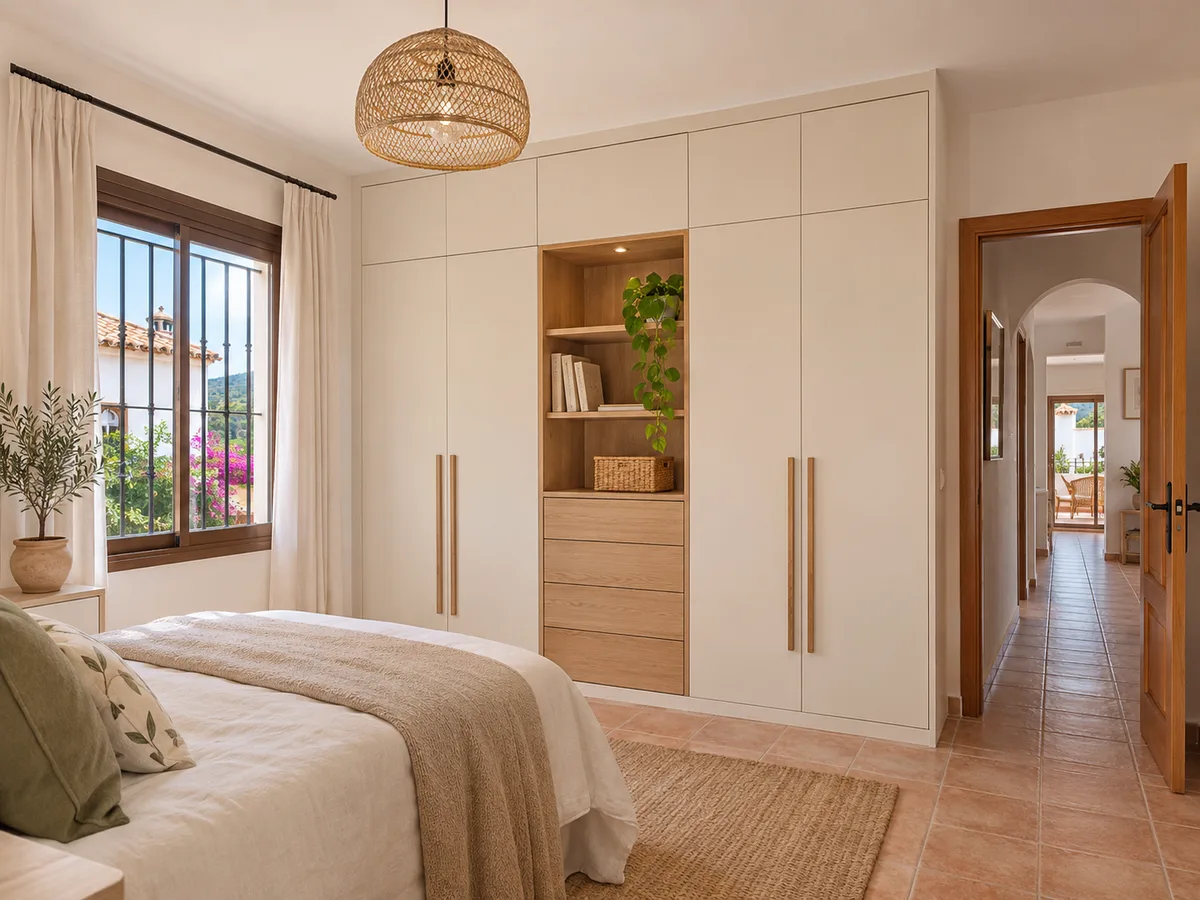
Picture a bedroom wall 2.60 metres high and a wardrobe that should fill the whole front. The question isn't whether it fits, but what happens with the top half-metre, the part you can only reach on tiptoe. In a project in Sutullena, that section is the top cupboard, and it's planned as a separate zone.
There are three linked decisions. First: what will you keep up there? Suitcases, duvets, boxes of photos or the clothes of another season weigh little and are rarely used. Second: how does it open? A top cupboard with its own, shorter doors saves you opening a huge door just to take out a blanket; with a single continuous door it looks cleaner, but it's harder to reach the back. Third: where do you reach from? Try a two-step stool and mark the height up to which you can work comfortably.
The trade-off is an honest one: more usable height gives you more volume, but a last stretch that is less comfortable. If you have a roller-shutter box, a beam or a false ceiling, note it down before drawing anything. With those measurements, the wardrobe is fitted to your ceiling and not the other way round.
Tell us about your space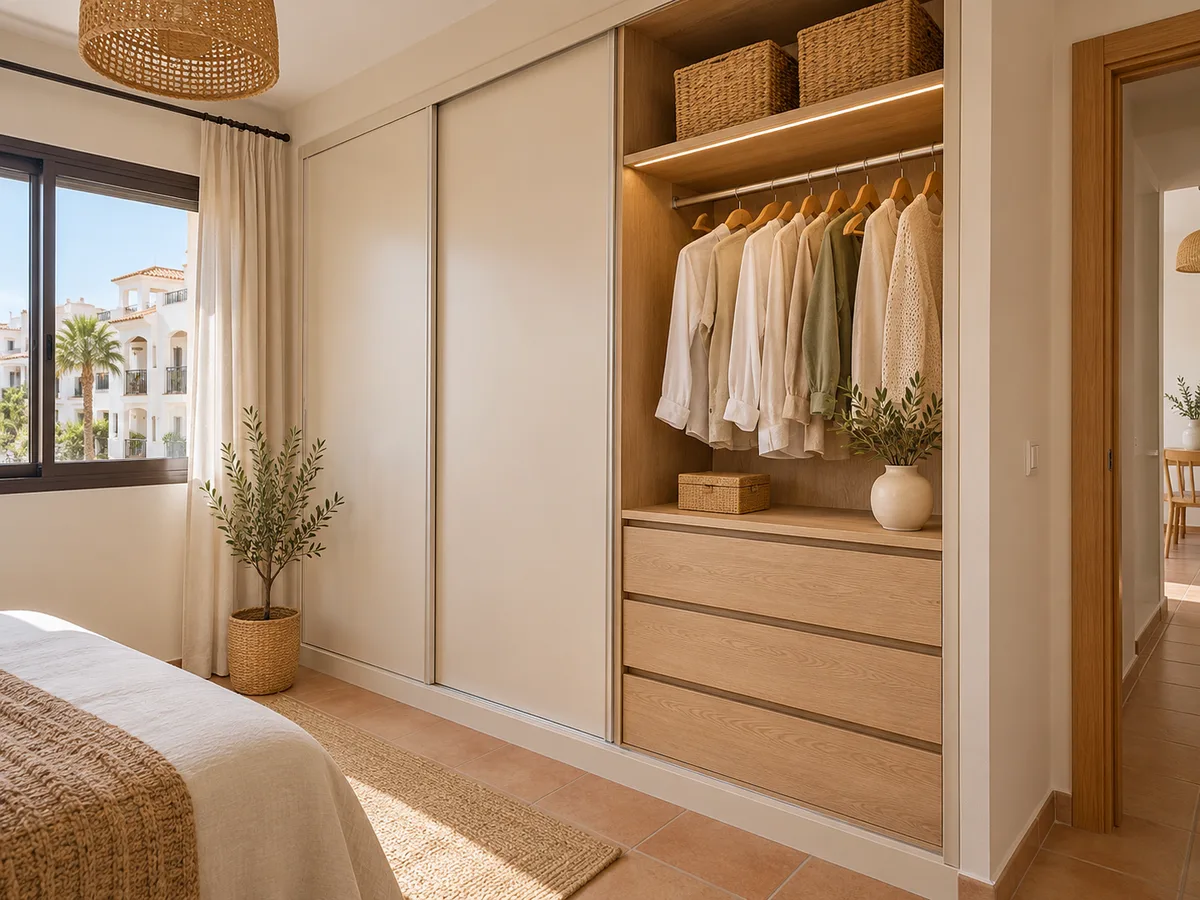
Before choosing finishes, gather four pieces of information. The floor-to-ceiling height at the left corner, in the middle and at the right. The width between walls at waist height and at ceiling height. The depth available from the wall to where the bed or the door begins. And any fixed element: radiator, socket, switch or duct.
Measure your wall in Sutullena with a metal tape measure and write the figures down exactly as they are, without rounding. A photo from the front and another from an angle complete the picture. If the wall has a pronounced cornice or skirting board, make sure they show in the image.
Then the configurator guides you through the type of doors and interior and lets you send the design to the team. It doesn't show a price; it's there so the review starts from your measurements. If you'd rather write to us, the quote form accepts photos and notes.
Latest work by SI, ARMARIO
@si.armario
Made-to-measure wardrobes and walk-in wardrobes
Latest posts
The taller a door is, the heavier it is and the more any play shows. In a floor-to-ceiling wardrobe, long hinged doors need well-spaced hinges and a clear swing radius in front; sliding doors carry the weight on an upper and a lower track, and don't intrude into the room.
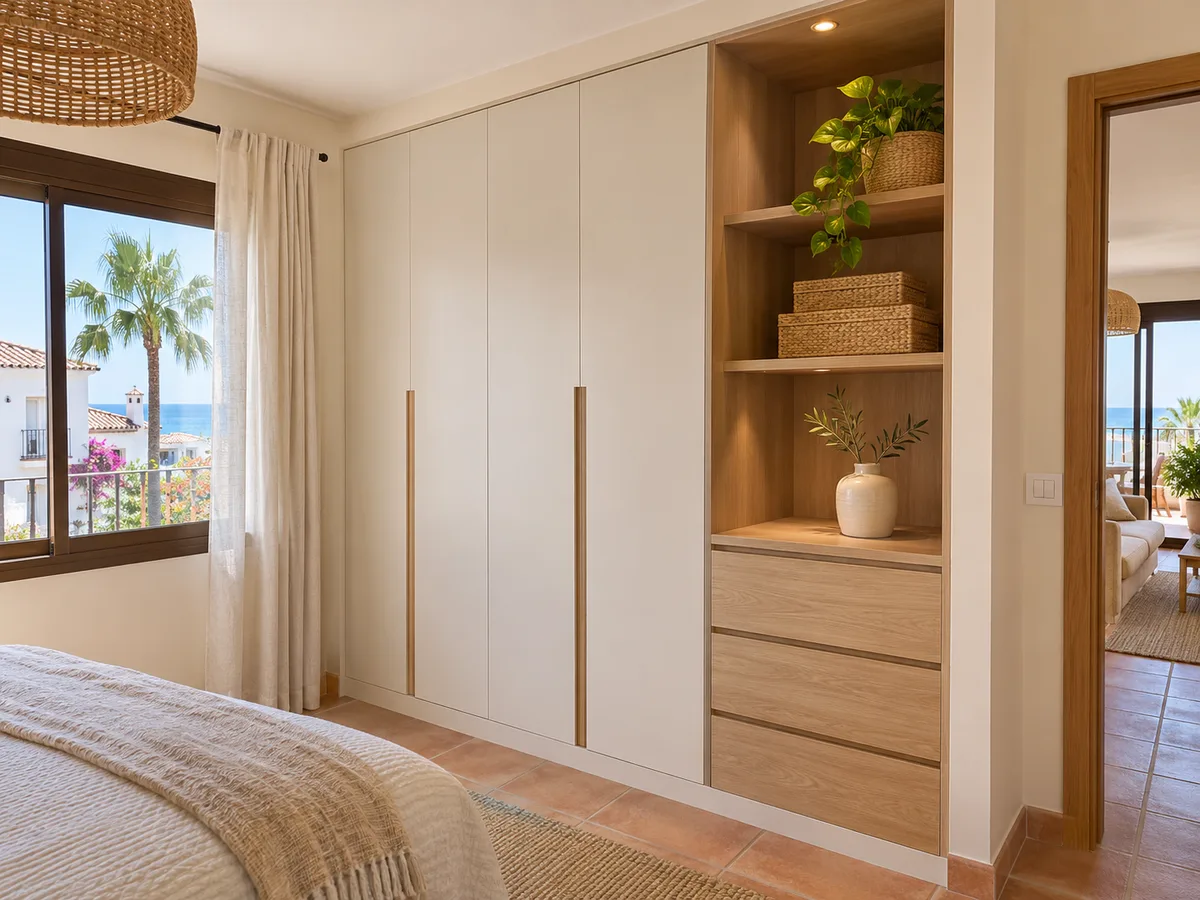
If there's little space in front of your wall, sliding doors solve access without any knocks. If there's enough room and you want to see the whole interior, hinged doors are still the most comfortable, especially when combined with a top cupboard with small doors.
One detail few people consider: the handles. On tall doors, a long vertical handle or an integrated handle lets you grip the door without stretching, and avoids marks on the front from repeated use.
Send us a photo and the approximate measurements on WhatsApp and we'll give you some initial guidance.
A tall wardrobe is better divided into zones than into loose shelves. The lower zone, up to knee height, is for shoes and baskets. The middle zone, from waist to shoulders, holds what you use every day: hanging, folded or in drawers. The upper zone, from the shoulders upwards, is for seasonal items.
With this logic, a 2.60-metre wardrobe in Sutullena doesn't call for more shelves, but better ones. A pull-out trouser rack frees up space, a column of drawers saves you bending down too far, and a couple of adjustable shelves in the top cupboard adapt if the boxes you store change.
To see more possible layouts for a wardrobe in Sutullena, take a look at the wardrobe storage page. Each interior is tailored to your habits, not to a fixed template.
If the bedroom in your home in Sutullena has the space, a dressing-room wardrobe is the next step: part of the wall is given over to closed units and another part to open rails with a mirror nearby. You don't need a separate room, although you do need a comfortable walkway.
To find out whether your walk-in wardrobe project in Sutullena is feasible, measure how much free wall you have, how much depth you're giving up and what minimum space must be left to walk through. An open run of rails needs about 55 centimetres of depth; when there's more, you can add drawers or a low bench.
Compare on the dressing-room wardrobes page and see which version looks most like your floor plan. If you're torn between closed and open, think about dust and about how much it bothers you to have your clothes on view.
Height matters because it changes the amount of board and the doors. The number of doors, the type of opening, the finishes, the drawers and accessories, and how difficult the installation is in the space also carry weight. That's why we don't publish fixed prices.
When your configuration arrives with the measurements, the team gives you an indicative estimate within 24 hours, at no cost, so you can gauge the range. The final quote is drawn up afterwards, with checked measurements and confirmed materials.
To understand each item before you decide, see the prices page. Reducing the number of doors on the top cupboard or simplifying the interior is usually the most direct way to adjust the figure.
Sutullena is a district of the city of Lorca, so any building-work procedure, such as a renovation involving partition walls, goes through Lorca Town Hall. A made-to-measure wardrobe with no building work doesn't usually require one, although it's worth checking if your renovation is larger.
You confirm the project address in the form; we don't assume the location just from the name of the district. With it, the measuring visit is arranged: it costs €50 if you don't go ahead with the order and is not charged if you do.
Once the design is approved, manufacturing takes around two to three weeks, and the fitting in your home is arranged separately. The full steps, from request to delivery, are in how we work.
A floor-to-ceiling wardrobe arrives in long pieces. Before delivery, measure the width of your flat's door, of the stairs and the turn of the last flight, and check the height of the lift if there is one. The tallest pieces are the ones that constrain things most.
In the bedroom, leave the wall clear, along with the floor up to it. If your ceiling has any irregularity, the installation is solved with a top trim that covers the difference and keeps the wardrobe's line straight.
And if you live in a community with rules on working hours, let us know in good time so we can reserve access and protect common areas. With those details, the delivery of your wardrobe in Sutullena is organised with no surprises.
Quote
With your name, a phone number and a photo of the space, we can get started.
What happens next
Frequently asked questions
What you use only a few times a year: suitcases, clothes from another season, blankets, boxes of keepsakes. Heavy items go at the bottom and frequently used ones at hand height. If in doubt, make the top cupboard a little lower and keep that space for light items.
No. A lower wardrobe is finished with a top cover or with a recess for boxes. Going up to the ceiling gives you more volume and keeps dust off the top, but it calls for a well-thought-out top cupboard.
You give us the actual address in the form. We cover Lorca and the surrounding area, and with that detail the day of the measuring visit is fixed.
Yes. We ask for height measurements at several points to see the difference. An adjustable top trim absorbs small deviations and keeps the front aligned.
Approximate height, width and depth, the type of doors you prefer, what you want to store and one or two photos. The team checks the figures before confirming the quote and asks you for whatever is needed.
Tell us the height of your wall and what you want to store up high and down low. With that information we'll prepare a clear proposal and an indicative estimate so you can decide at your own pace.