Small made-to-measure walk-in wardrobes in Lorca
You don't need a whole room to have a walk-in wardrobe. With small made-to-measure walk-in wardrobes in Lorca, you can make use of a box room, an alcove, the end of a bedroom or an area next to the bathroom. What matters is the layout: what clothes you keep, how much walking space you need and how each unit opens, so that a small walk-in wardrobe doesn't end up as an awkward corner.
Shape your next wardrobe.
Try out the measurements, plan the interior layout and choose your finishes. See your idea take shape and share it with us so we can prepare your quote.
Send us your configuration with your measurements and we'll give you a guide price within 24 hours, free of charge. The measuring visit at your home comes afterwards.
Which spaces can become a small walk-in wardrobe
A small walk-in wardrobe fits in more places than you might think. An unused room of two metres by two, the gap between the bed and the wall, an area of the bedroom partitioned off with a front, or an alcove that currently holds a chest of drawers.
With around eighty centimetres of clear walkway and one usable wall, a linear walk-in wardrobe is already possible. If the space is wider, layouts in an L shape or along both sides become an option. The first step is to measure what is genuinely free, without counting skirting boards or doors that open inwards, because those centimetres change the design.
What to store first
Not everything will fit in a small walk-in wardrobe, so the clothes you wear every week take priority. Make three piles: what you always wear, what is seasonal and what you almost never take out. The first goes in the centre at eye level; the second in the upper areas; the third perhaps doesn't need to be here at all.
Count how much clothing is hung and how much is folded, and how many pairs of shoes you have. With those numbers you can work out the metres of hanging rail and shelving, and avoid paying for space you won't use. It is the step that does most to help you decide whether a narrow walk-in wardrobe will be enough.
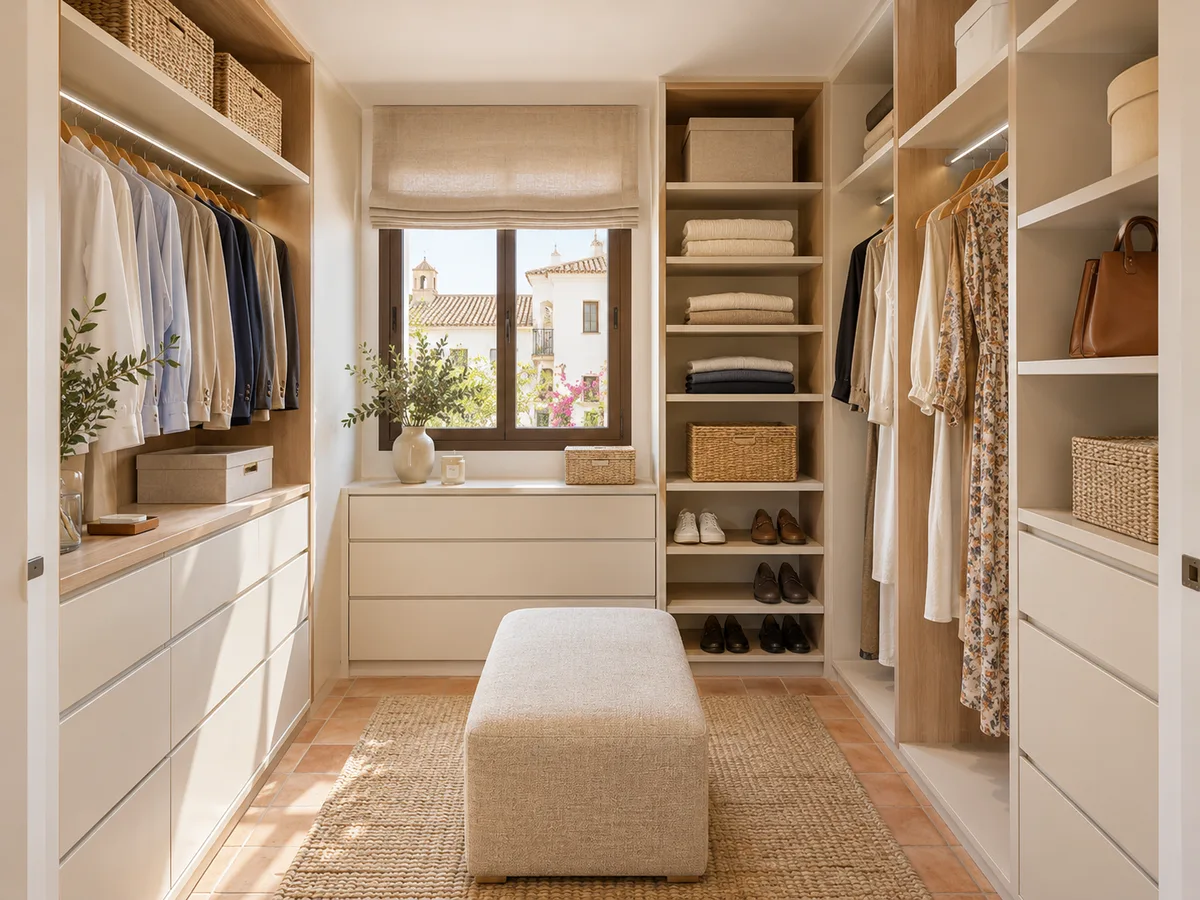
Straight, L-shaped and two-sided layouts
The linear layout puts everything along one wall, takes up less depth and is usually the one that best suits a narrow walk-in wardrobe. The L-shaped layout makes use of a corner and increases the metres of hanging rail, although it is harder to reach into the corner.
The two-sided layout needs enough room to walk between the two fronts, at least around eighty centimetres. In walk-in wardrobes for small spaces, each unit works best when it has a very clear purpose, and anything that doesn't suit the available size is dropped. It's best to sketch all three options before choosing. With a rough hand-drawn plan, it quickly becomes clear which one fits best.
Have you already measured the space?
Send us a photo and the approximate measurements on WhatsApp and we'll give you some initial guidance.
Opening, walkway and access to each unit
- 01
In a small space, the way the doors open is the biggest constraint. A hinged door that sweeps into the walkway makes a small walk-in wardrobe unusable, so a sliding door or a front with no doors usually wins. If the walk-in wardrobe has a curtain or no front at all, the problem disappears.
- 02
You also check access to each unit from inside: that a drawer opens without hitting the opposite wall and that the rail can be reached without contortions. It is drawn to scale to spot these clashes before manufacture, while changing a measurement is still cheap. Space for getting dressed in front of the unit is also taken into account.
Usable height, top cupboards and occasional items
In small walk-in wardrobes, height is the cheapest resource. Taking the unit up to the ceiling adds a level that in most homes is left empty. The top cupboard is used for suitcases, blankets and seasonal boxes, and is reached with a step stool.
The middle zone is kept for everyday items, with the rail at a comfortable height. For double rails, the gap between them must allow shirts and trousers to hang without creasing. If the ceiling is very high, another level with its own door can be added, so the walk-in wardrobe in a small room gains capacity without gaining floor area.
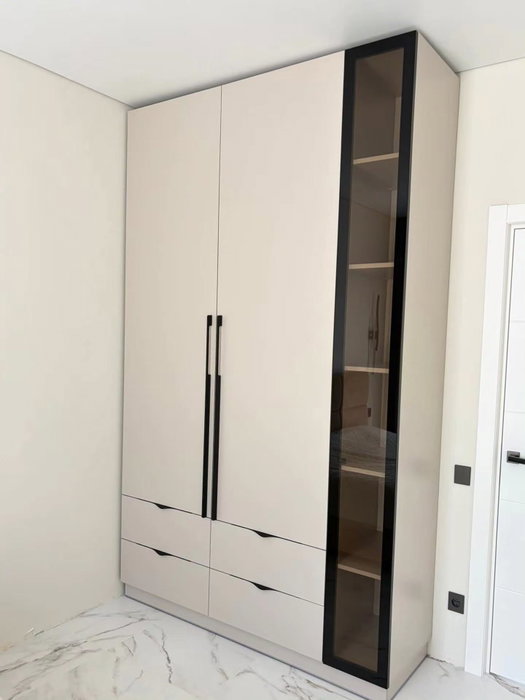
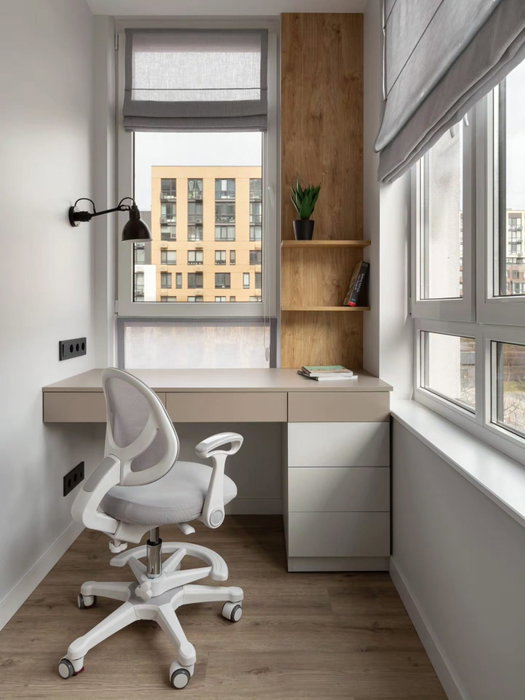
Latest work by SI, ARMARIO
@si.armario
Made-to-measure wardrobes and walk-in wardrobes
Latest posts
How to avoid hard-to-reach corners
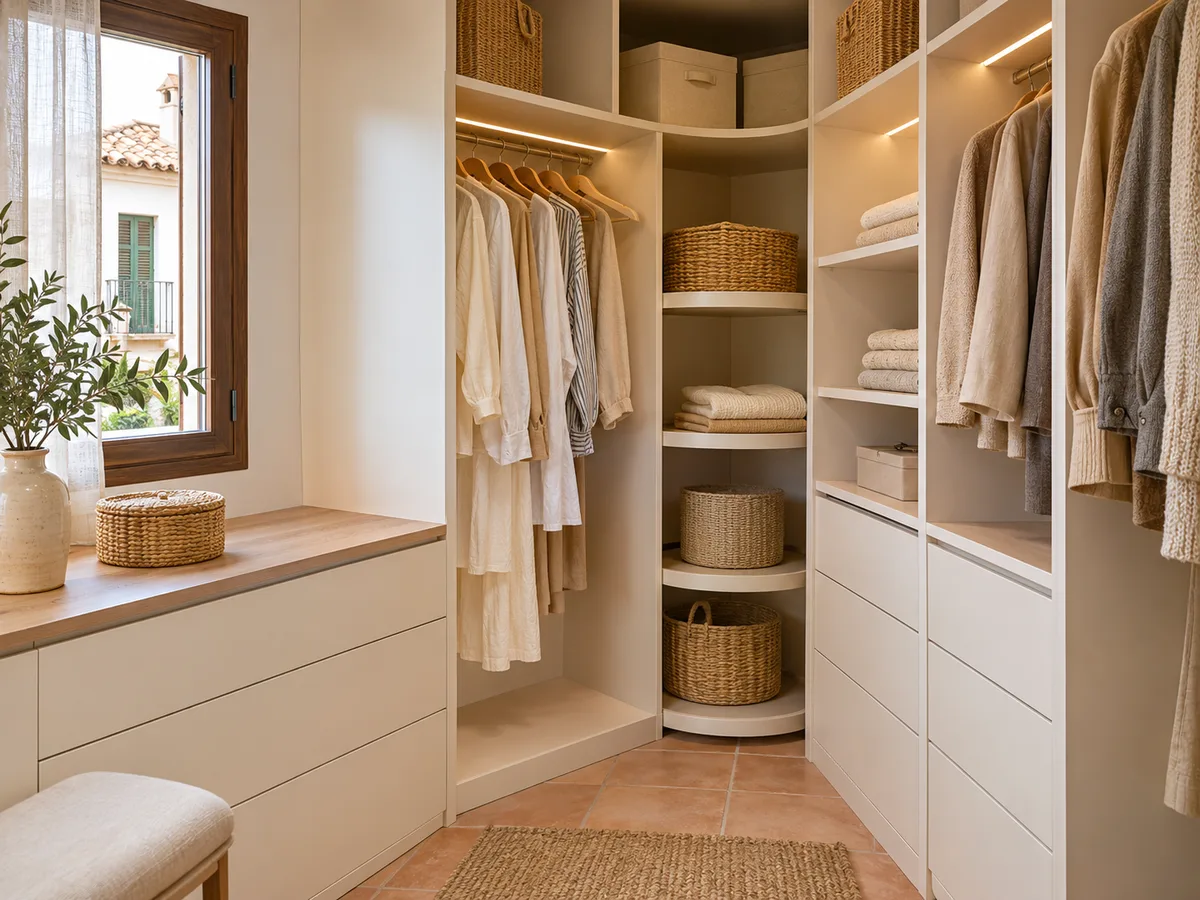
In a small walk-in wardrobe, a badly handled corner is a square metre wasted. Deep corners can be put to use with angled rails, rotating shelves, or by keeping them for things you rarely take out.
Depths of more than sixty centimetres force you to stack things two rows deep: whatever is at the back gets forgotten. It is better to limit the depth of the shelves and use drawers, which show everything inside when opened. If a section turns out too short, the design turns it into a niche for shoes or bags, rather than forcing in a rail nobody will use. Check every corner with the list of what you want to store in your hand.
Ask us to come and measure up in Lorca
- 01You leave us your name and your area.
- 02We message you on WhatsApp to agree a day.
- 03The measuring visit costs €50 and is free if you place an order.
Mirror, bench and everyday details
In a small walk-in wardrobe, every accessory has to earn its place. A mirror on the inside of a door or on the back wall makes the space feel bigger and saves hanging one on another wall. A fold-down bench or a small seat under the rail lets you put your shoes on without taking up floor space when it isn't in use.
The space for getting dressed should be drawn on the plan: forty to sixty centimetres clear in front of the unit is enough to open a drawer and bend down. With these details, the small walk-in wardrobe becomes a comfortable place to use rather than just a wardrobe you can step into. These accessories are agreed at the design stage, along with the width of the mirror.
From a sketch to a proposal tailored to your space
- 01
To get started, all you need is a sketch with approximate measurements of the area and a list of what you want to store. You fill it in on the configurator, which prepares a design and sends it to the team, and they give you a guide price, free of charge, within 24 hours.
- 02
Then, with exact measurements taken at your home, the final proposal is fine-tuned. That visit costs €50 only if you don't go ahead with the order. Manufacturing takes around 2 to 3 weeks on average and installation is arranged separately, so you can plan the change without rushing. This sequence helps you avoid hasty decisions.
What is tailored in a small made-to-measure walk-in wardrobe
A small made-to-measure walk-in wardrobe is not a scaled-down version of a large one: it is designed from scratch. The units are made to the exact width of the space, the finishing details are adjusted to walls that aren't perfectly straight, and the pieces are made to fit through the door of your home.
That precision lets you gain the centimetres that an off-the-shelf unit wastes. In a home in Lorca with medium-sized rooms, the difference between a useful walk-in wardrobe and a cramped one often comes down to eight or ten well-distributed centimetres. Also see prices to find out what affects the cost.
Enquiry
Tell us about your project in Lorca
- 1We read your message and look at your photos.
- 2We reply on WhatsApp with a first figure.
- 3We measure up and prepare the final quote. The measuring visit costs €50 if you don't go ahead with the order and is free if you do.
We don't cut a single board until you've approved the design and the price.
Questions
Frequently asked questions about wardrobes in Lorca
After installation: warranty and care for your wardrobe.
What is the minimum size for a small walk-in wardrobe?
With one free wall and around eighty centimetres of walkway, a linear walk-in wardrobe is already possible. If there is less, a unit with no doors or with sliding doors is considered.
Can you build a walk-in wardrobe in a small bedroom?
Yes. A section of wall or the end of the room is set aside and closed off with fronts or a curtain. In Lorca, where many bedrooms are medium-sized, it is a common solution.
Are sliding or hinged doors better in a narrow walk-in wardrobe?
Almost always sliding, because they don't need a swing radius. Hinged doors only make sense if there is enough free space in front.
How do I gain height in a small walk-in wardrobe?
With a top cupboard up to the ceiling for boxes and suitcases, and a rail at a comfortable height in the middle zone. That way the vertical space adds capacity without getting in the way.
What do I do if the walk-in wardrobe has a difficult corner?
It is solved with an angled rail, a rotating shelf, or by keeping that section for items you use only occasionally. It is decided at the design stage, based on your clothes.
Can I extend the small walk-in wardrobe later on?
If there is a free wall and the finish is still available, yes. It's worth mentioning it when the design is being planned, so the extension is allowed for from the start.
Shall we talk about your project?
Send us a photo of the space and some approximate measurements on WhatsApp: we'll give you some initial guidance and arrange the measuring visit.