Integrated walk-in wardrobes in the bedroom in Lorca
An integrated walk-in wardrobe is a dressing area that forms part of the bedroom: no entrance door and no separate room, with open units for what you want on show and closed ones for what you would rather keep out of sight. If you are thinking about integrated walk-in wardrobes in Lorca, the starting point is the bed: where it sits, where you walk and where the light comes in. Here we run through how an area like this is planned and what is best left out.
Shape your next wardrobe.
Try out the measurements, plan the interior layout and choose your finishes. See your idea take shape and share it with us so we can prepare your quote.
Send us your configuration with your measurements and we'll give you a guide price within 24 hours, free of charge. The measuring visit at your home comes afterwards.
Creating a dressing area within the bedroom
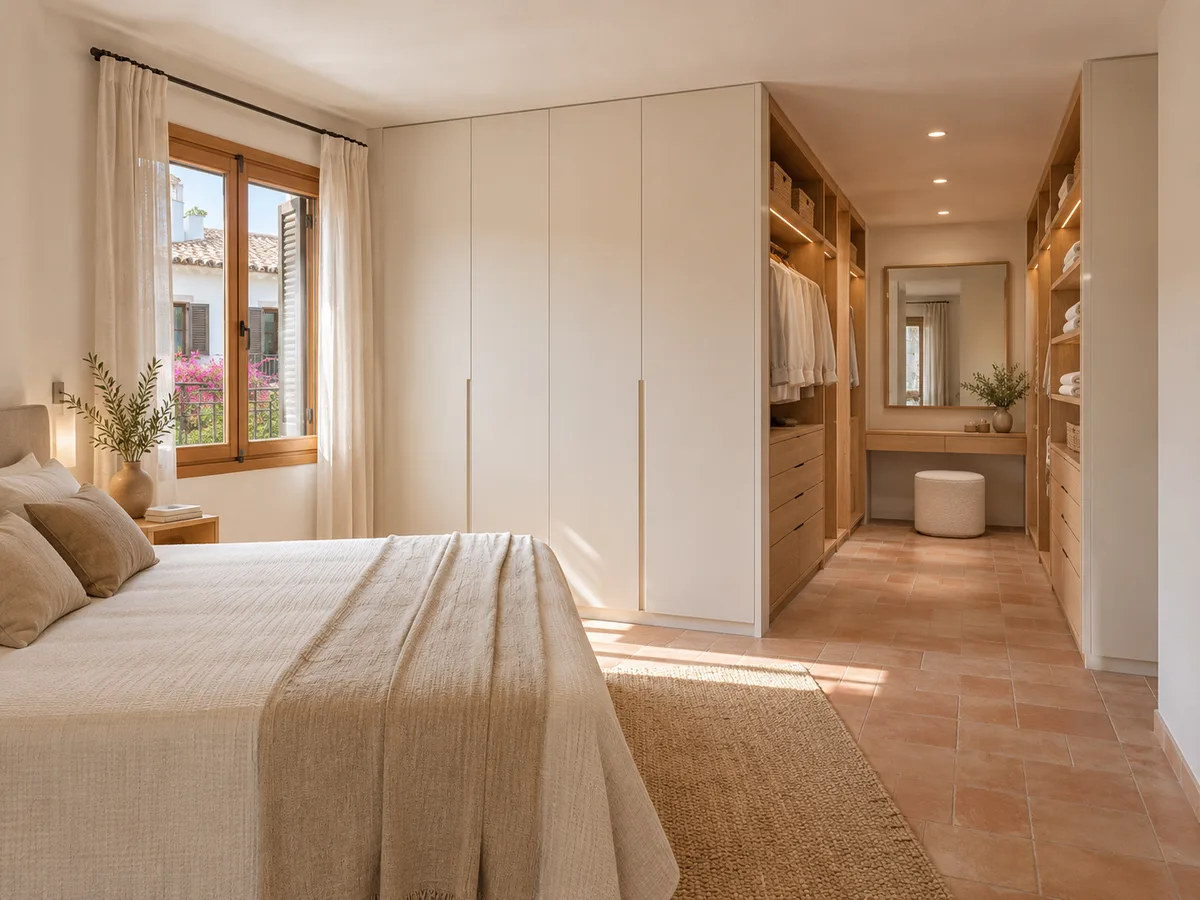
The idea is simple: instead of a closed wall-to-wall wardrobe, you build up an area with visible hanging rails, shelves, drawers and the odd closed door, all in the same bedroom. You get dressed and choose your clothes in the bedroom itself, in an integrated walk-in wardrobe, with a feel similar to a dressing room, without taking a room away from the rest of the home.
It works best in medium or large bedrooms that have a long unused wall, an angled recess or a stretch of wall behind the headboard. It is a solution based on layout, not building work: it is drawn up wall by wall, deciding which part stays open, which part is closed and how much is visible from the bed. If what you want is a complete room with its own entrance, that is a different category of furniture.
The bed and the walkway determine the layout
Before a single rail is placed, the bed is marked on the plan, along with the sides you get in and out from, and the route you take from getting up to walking out of the door is traced. That line decides where the dressing area can go.
You need a comfortable walkway between the foot of the bed and the units, plus some clearance at the sides if there are bedside tables. A dressing area pushed right up against the bed forces you to turn sideways and ends up being annoying every morning. With the bed in the middle of the room, the walk-in wardrobe usually works best on the wall opposite the headboard or along a long side wall. When space is limited, a compact set-up with good access is preferable to a generous one that is awkward to use.
Open, closed and combined units
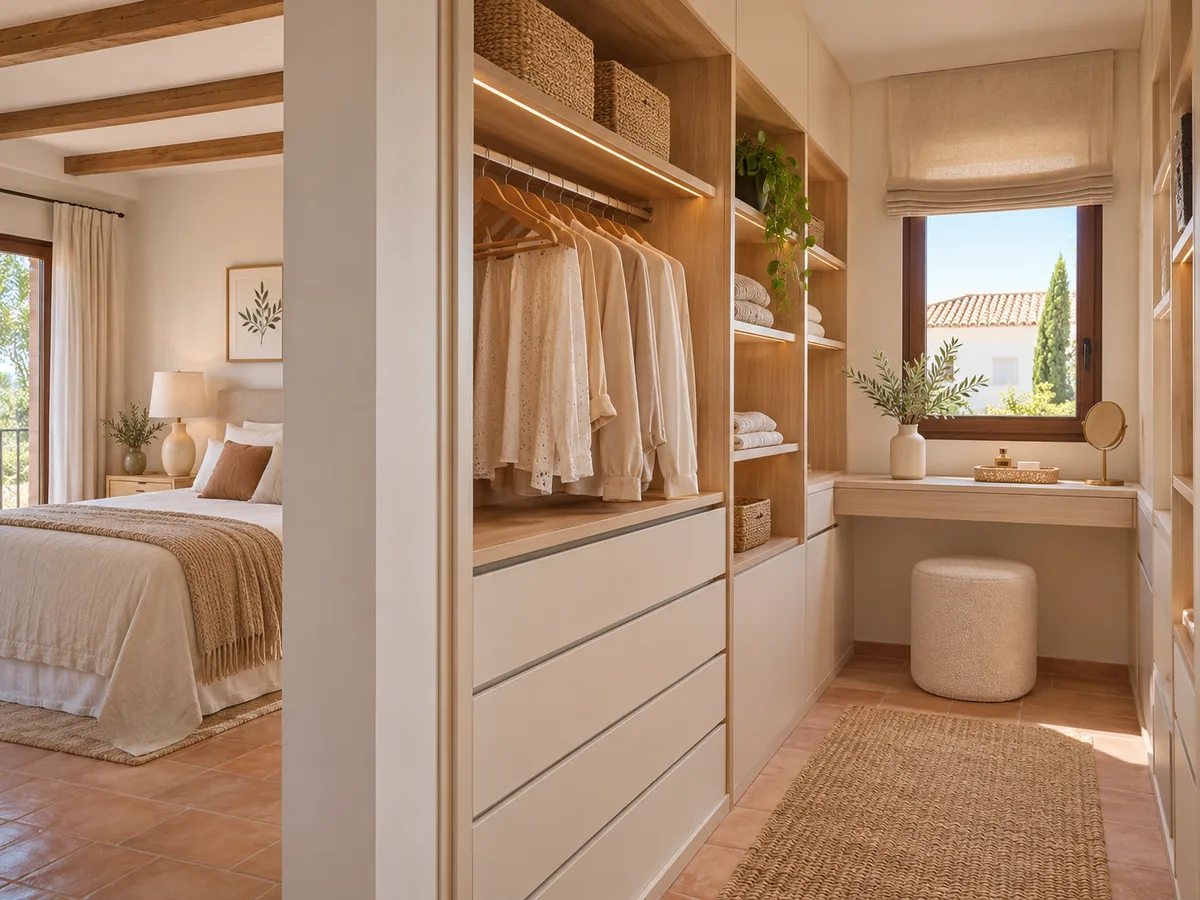
The beauty of an integrated walk-in wardrobe is in mixing things up. The open units, with a hanging rail and shelf, show off your favourite clothes and make everyday access easy. The closed ones, with doors or drawers, hide whatever you don't want on display: underwear, delicate fabrics, the suitcase, the bed linen.
A proportion that tends to work is one third open and two thirds closed, though it changes with your routine. If you like seeing your clothes neatly arranged, increase the open part; if you prefer a calm bedroom, go for more closed sections. They are arranged so that the closed part is near the bed and the open part at the far end, or the other way round, depending on how the area looks as you walk in. A well-balanced walk-in wardrobe feels airy and orderly.
Have you already measured the space?
Send us a photo and the approximate measurements on WhatsApp and we'll give you some initial guidance.
Dividing the space visually without blocking the light
- 01
In a bedroom, the walk-in wardrobe shouldn't eat into the brightness. If the unit is placed between the window and the bed, or if you close it off with a tall, opaque front, the room loses natural light and feels smaller.
- 02
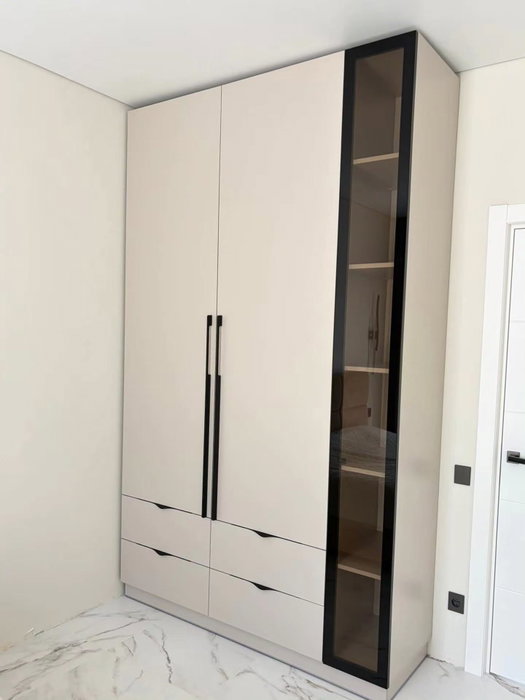
To separate without darkening, you can use half-height units, open-work shelving or glass-fronted display cabinets with a light back panel. A room-divider wardrobe, handy in a dressing area, acts as a light partition between the sleeping and dressing zones, and lets light through if it has open sections or translucent fronts. It also helps to put the taller pieces on the wall without a window and keep the low ones for the lit side. The aim is to distinguish between spaces, not to build a wall.
An interior designed around your dressing routine
A walk-in wardrobe is used in a very specific way: you take your clothes, put an outfit together and put it on. The interior is organised around that sequence. One area for hanging shirts and jackets, another for trousers, drawers for underwear and socks, a mirror close by and somewhere to put down what you take off.
In a bedroom walk-in wardrobe, a small bench or a recess with a ledge helps you sit down, put on your shoes and set down your bag. The rails are fitted at different heights depending on the garment, and the low shelves hold footwear. The order follows your morning: what you reach for first is kept closest to hand. Thinking about the interior in terms of routine saves more time than adding centimetres of capacity that then go unused.
Latest work by SI, ARMARIO
@si.armario
Made-to-measure wardrobes and walk-in wardrobes
Latest posts
Finishes that coordinate with the bedroom
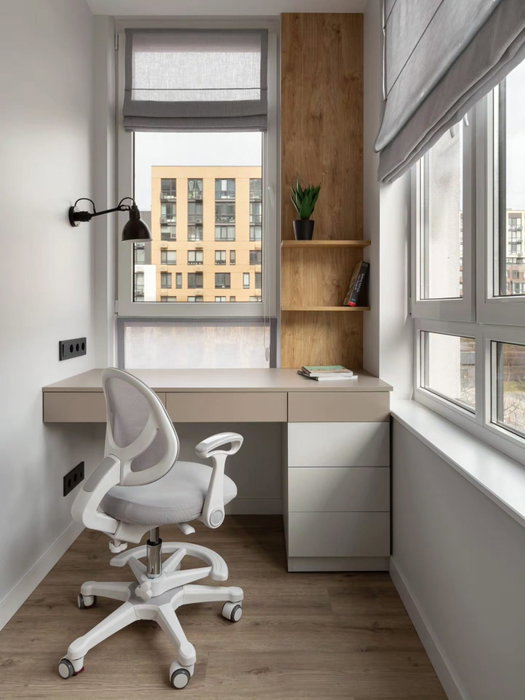
The whole thing is seen from the bed, so finishes matter. If the walk-in wardrobe has a single tone, the bedroom feels calm. If you combine one colour on the closed units with wood on the open ones, the area gains character without losing harmony.
You also need to look after the surfaces that catch the light: shine is more noticeable on a large front than a small one, and a strong grain repeats across the whole wall. In Lorca homes with light walls and warm floors, a neutral tone on the closed fronts and wood on the open part usually fits in effortlessly. Handles, edging and interior lighting complete the final look.
Ask us to come and measure up in Lorca
- 01You leave us your name and your area.
- 02We message you on WhatsApp to agree a day.
- 03The measuring visit costs €50 and is free if you place an order.
What fits and what is best left out
An integrated walk-in wardrobe is smaller than a full room. It holds the everyday and seasonal clothes of one or two people, shoes, accessories and a few suitcases. It won't hold a large reserve wardrobe if the bedroom is small.
It's best to rule out units that block the way or cover the window, rails so high that you'd need to climb on something, and too many open areas if there is a lot of dust or you don't fancy keeping everything on show tidy. If, after measuring up, you see that a straight wall works better than an open-and-closed arrangement, a conventional fitted wardrobe may be the best decision. Choosing less, but doing it well, gives a more comfortable result.
What to prepare for a quote on the layout
- 01
To draw up a dressing area properly, we need the measurements of the bedroom, the position of the bed and headboard, the window and the doors, and an idea of how much clothing and footwear you have. A photo of the wall and another of the room as a whole help a great deal.
- 02
With that information, the configurator prepares a design and sends it; the team then comes back to you with a guide price and, after that, the measuring visit is arranged, which costs €50 if you don't place an order and is free if you do. Once the design is finalised, making it takes around 2 to 3 weeks on average. On prices you can see which factors affect the quote.
Enquiry
Tell us about your project in Lorca
- 1We read your message and look at your photos.
- 2We reply on WhatsApp with a first figure.
- 3We measure up and prepare the final quote. The measuring visit costs €50 if you don't go ahead with the order and is free if you do.
We don't cut a single board until you've approved the design and the price.
Questions
Frequently asked questions about wardrobes in Lorca
After installation: warranty and care for your wardrobe.
Can I have a dressing area without dedicating a room to it?
Yes. An integrated walk-in wardrobe creates the dressing area within the bedroom itself, with made-to-measure units, and needs neither a door nor a separate room. It adapts to whichever wall you have free.
Can the unit itself separate the bed from the clothes?
Yes, with a medium-height room-divider wardrobe or with light fronts that divide the spaces without cutting off the light. It is studied on the plan so that it doesn't feel heavy.
What proportion of open and closed units suits me?
It is decided by use: open for what you like to see and reach for every day; closed for delicate items, seasonal clothes and anything you don't want on show. A proportion of one third to two thirds is a common starting point.
When is an ordinary fitted wardrobe better?
When the bedroom is small, when the free area is just a narrow wall, or when you prefer a smooth, closed front. A fitted wardrobe takes up less visual space and is easier to maintain.
Can an integrated walk-in wardrobe be made in an average-sized bedroom in Lorca?
Yes, if there is a good length of wall or a usable corner and the way to the bed is left clear. The bespoke design fits the units to the space that is left.
Shall we talk about your project?
Send us a photo of the space and some approximate measurements on WhatsApp: we'll give you some initial guidance and arrange the measuring visit.