A
Fitted wardrobes
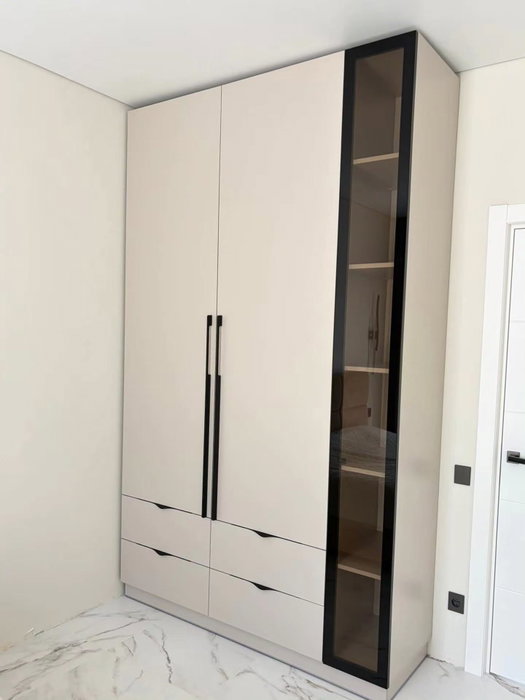
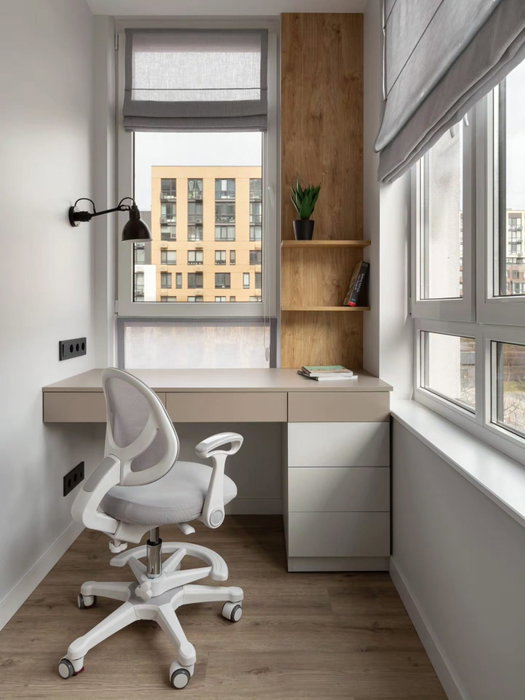
For gaps between walls, alcoves and corners. Floor to ceiling and a precise fit, even when the walls aren't square.
Ideal for alcoves, ends of corridors and older built-in cupboards.
Made-to-measure wardrobes and walk-in wardrobes · Lorca
Made-to-measure wardrobes in La Viña are easier to plan when you know how much room is left in front, what you want to store and how much depth you can give up from the wall. On this page we go through those decisions step by step. La Viña is a village in the municipality of Lorca, within the area we cover. Gather approximate measurements of your home in La Viña, take a couple of photos and put together a configuration to receive a guide estimate.
Try out the measurements, plan the interior layout and choose your finishes. See your idea take shape and share it with us so we can prepare your quote.
Send us your configuration with your measurements and we'll give you a guide price within 24 hours, free of charge. The measuring visit at your home comes afterwards.
01 — Solutions in La Viña
For gaps between walls, alcoves and corners. Floor to ceiling and a precise fit, even when the walls aren't square.
Ideal for alcoves, ends of corridors and older built-in cupboards.
Complete wardrobes with doors that need no room to open. With mirror, glass or other finishes.
Ideal if the bed is close by or you have less than 1 m clear in front.
Open or closed, straight, L-shaped or U-shaped. Laid out around what you store, not around a standard module.
Ideal from around 1.5 m wide.
02 — In La Viña
Imagine you have measured the room and there are eighty centimetres between the wardrobe wall and the edge of the bed. With that figure in hand, choosing doors stops being a matter of taste. A forty-centimetre hinged door needs almost that much clear space to swing, and if someone is standing in front, the door won't open fully.
To decide on a wardrobe in La Viña, follow this order. First, measure the clear distance in front of the wall, from the line of the doors to the first obstacle. Second, divide the total width by the number of doors that will fit and compare each width with that distance. Third, think about how many times a day you will open it: if your everyday clothes are in the middle, a sliding door means moving doors across every morning.
The trade-off is clear. Sliding doors save swing space but only show half of the interior; hinged doors show everything but need room. If the distance is tight, a mixed option solves both: narrow hinged doors in the centre and sliding doors at the ends. Tell us what you measure and we'll look at it together.
Tell us about your space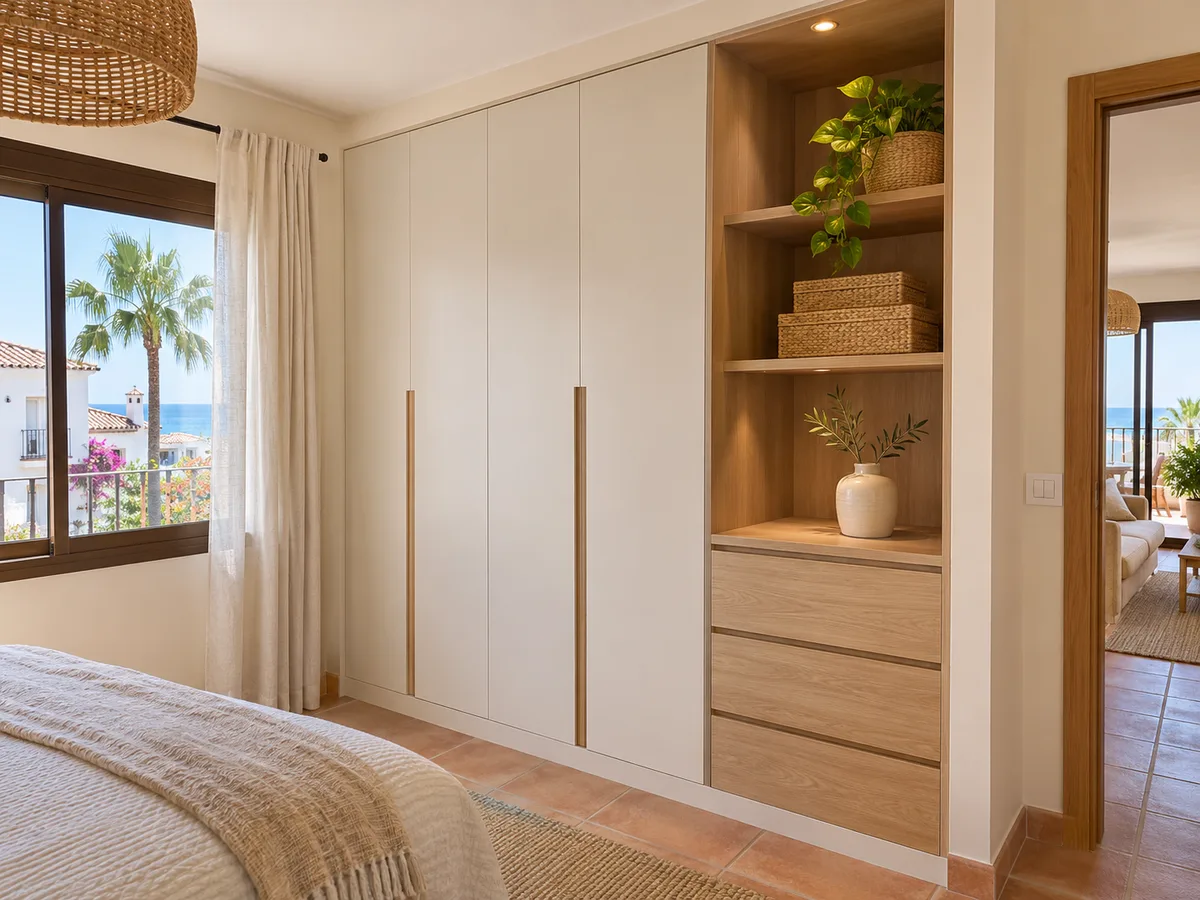
Latest work by SI, ARMARIO
@si.armario
Made-to-measure wardrobes and walk-in wardrobes
Latest posts
A made-to-measure wardrobe starts with three figures and a list. The figures are the width, height and depth of the space, measured at two or three points. The list is what needs to go in: how many items hang, how many are folded, and whether there are suitcases or bedding.
Add anything that affects the design, such as a radiator, a switch or a window frame, and photograph the corner straight on in daylight. That image lets us see whether the ceiling and floor are level, something a tape measure doesn't always show.
With all that, open the configurator and put together a design. If you would rather explain it in your own words, the quote form accepts text and photos. Either way, the team starts from your details and only asks for whatever is missing.
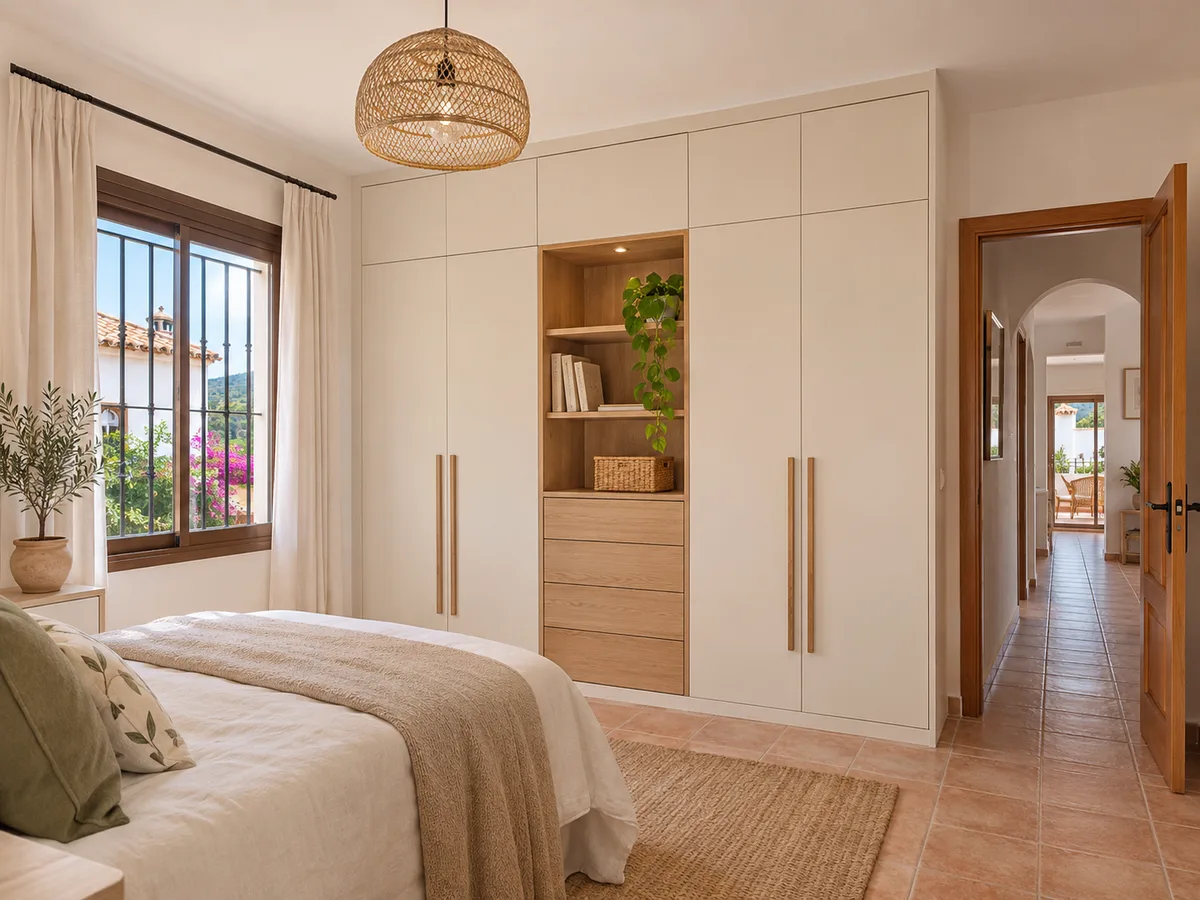
Not every project in La Viña is a bedroom wardrobe. Sometimes the usable wall is in a hallway or next to the front door, and what's missing is somewhere for jackets, shoes, the gym bag or the cleaning supplies.
A shallow wardrobe, around 35 to 45 centimetres deep, fits where a standard one would be in the way. With adjustable shelves and a short hanging rail or two, it adapts to whatever changes at home. If the hallway is narrow, choose narrow sliding or hinged doors, and leave a shelf at hand height for whatever goes in and out every day.
A useful trick: divide the height up by person. Children's things and shoes at the bottom; everyday coats in the middle; seasonal items at the top. That way nobody in the house needs help to reach their own things.
Send us a photo and the approximate measurements on WhatsApp and we'll give you some initial guidance.
Some bedrooms leave a free corner that seems impossible to make use of. A corner wardrobe turns it into storage if it is designed with modules that turn the angle and avoid leaving an inaccessible area at the back.
To see whether a corner wardrobe suits you in La Viña, check three things: that the two walls meet at an angle close to ninety degrees, that there is no door right next to the corner, and that the corner module is at least sixty centimetres on each side. If any of these isn't right, a small adjustment to the measurements is usually enough.
It also works well in a space under a sloping ceiling or beside a pillar. In those cases, a photo taken from the middle of the room helps the project in La Viña start from what is really there rather than from an ideal plan.
The interior is what you notice most every day. Long garments need a single-rail column; shirts, a double rail; jumpers, shelves without stacking too high. For small items, drawers with dividers prevent a jumble.
In a wardrobe in La Viña, as in any other, a practical rule is to put what you reach for daily between waist and shoulder height. Seasonal items go up, heavy ones go down, and shoes take a low, angled section or a pull-out shoe rack.
As for finishes, the colour of the doors is chosen for how it looks in the room, and the interior is kept light so you can see to the back. If you're torn between textures, ask for samples of each and compare how they look in your room in La Viña. A smooth board wipes clean in a moment, and one with a grain adds warmth if the rest of the bedroom is understated.
We don't give fixed rates because two wardrobes of the same width can differ a great deal. What counts is the dimensions, the number of doors, the type of opening, the finishes, the number of drawers and accessories, and how difficult the installation is.
Once we have received your configuration with the measurements, the team sends you a free guide estimate within 24 hours, so you can see whether the project fits what you had in mind. The final quote comes afterwards, once the measurements, materials and scope have been reviewed.
If you want to understand each item before deciding, see the prices page. Changing a finish or reducing a block of drawers is usually the quickest way to adjust the final result.
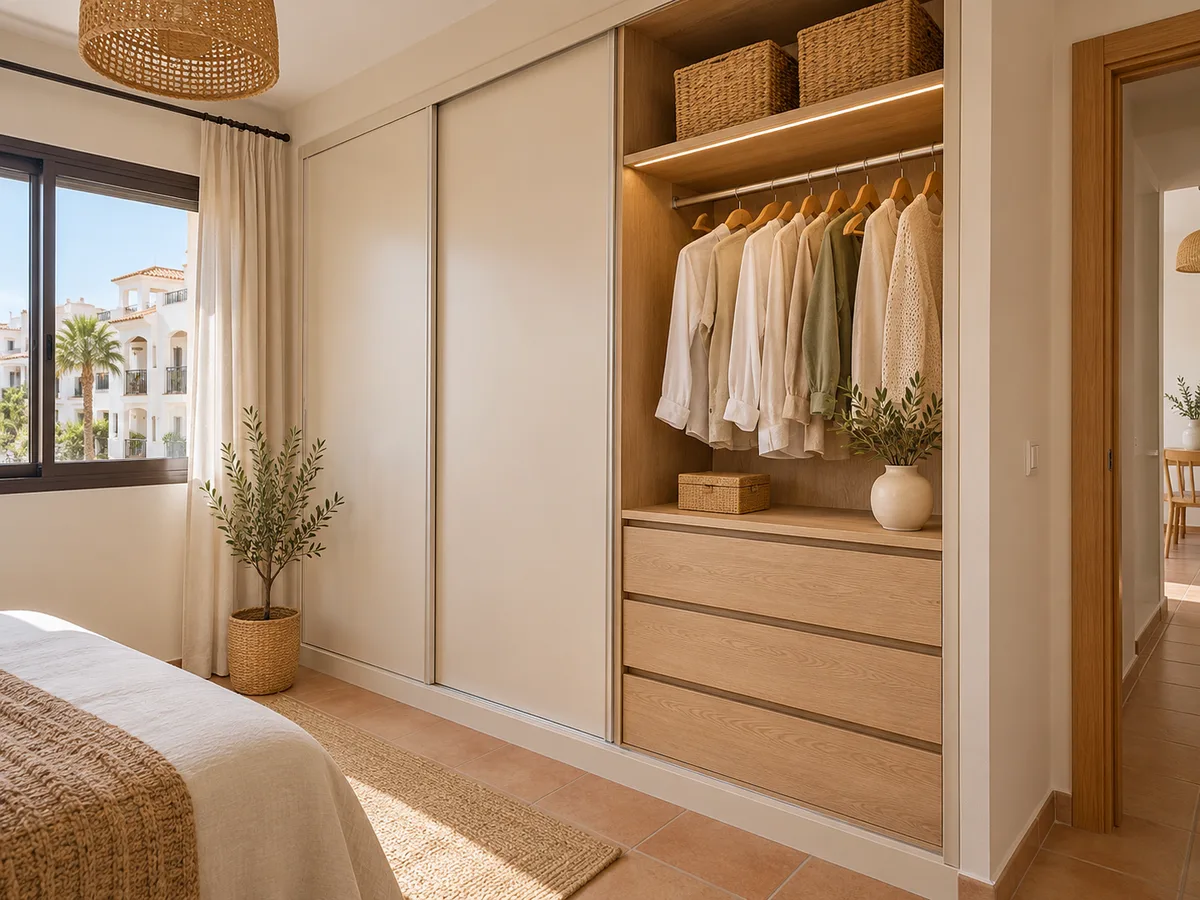
La Viña is part of the municipality of Lorca. For that reason, any building-work procedure, for example if your renovation includes partition walls or changes to the home, is handled through Lorca Town Council. A made-to-measure wardrobe on its own rarely requires building work, but it is worth checking in each case.
You give the project address in the form: we don't assume a location from the name of the village. It is used to set the measuring visit, which costs €50 if you don't go on to order the wardrobe and is not charged if you go ahead with the order.
After that, manufacturing takes between two and three weeks on average, and the installation is agreed separately with you. The whole process, from request to delivery, is explained in how we work.
When a wardrobe already exists and you want to replace it, the approach changes a little. Before ordering anything, note what is behind it: an uneven wall, a skirting board, a mark left by a previous piece of furniture. A good project in La Viña absorbs those differences with filler profiles and side panels cut to the millimetre.
Also tell us whether the current unit is being removed beforehand or needs to coincide with delivery. And if you're keeping a part, such as a chest of drawers, let us know so we can build it into the new design.
On delivery day, measure the front door of the home, the stairs and the lift if there is one. A wardrobe arrives in pieces, but the longest ones need a comfortable turn to get in. With those figures, the installation is organised without surprises. If you live in a community with set hours for building work, give the administrator plenty of notice.
Quote
With your name, a phone number and a photo of the space, we can get started.
What happens next
Frequently asked questions
For hinged doors, leave a swing radius almost equal to the width of each door. For sliding doors, you only need to be able to stand in front and bend down. Measure from the front to the first piece of furniture or the bed and send us that distance.
Approximate width, height and depth, the type of opening you prefer, a list of what needs to go in and one or two photos. With that, the estimate is prepared, and the team checks the figures before the final quote.
You state it in the form with the real address of the home. We cover Lorca and the surrounding area, and the day of the measuring visit is agreed using that address.
Yes, a shallow wardrobe in La Viña can solve a hallway. Narrow doors or sliding doors work well, with adjustable shelves and a short hanging rail. Send us the clear width of the hallway and we'll see how many centimetres of depth you can give up.
Yes. It's a common solution for wide wardrobes: hinged doors where you need to see the whole hanging section and sliding doors on the side sections. It is decided by the clear space in front and the width of each module.
Tell us how much space there is in front of your wall and what you need to store. With that information, we'll prepare a tailored proposal and a guide estimate, so you can decide in your own time.