Made-to-measure closed walk-in wardrobes with doors in Lorca
A closed walk-in wardrobe hides your clothes behind doors and keeps the bedroom looking clean and uncluttered. If you are looking for made-to-measure closed walk-in wardrobes in Lorca, the first thing to decide is what "closed" means to you: doors on each module, a wall of doors that conceals the whole unit, or an entire room with its own entrance. Each option changes the design, the access and the way it is lit.
Shape your next wardrobe.
Try out the measurements, plan the interior layout and choose your finishes. See your idea take shape and share it with us so we can prepare your quote.
Send us your configuration with your measurements and we'll give you a guide price within 24 hours, free of charge. The measuring visit at your home comes afterwards.
Three ways of understanding an enclosed walk-in wardrobe
The first is a walk-in wardrobe with doors on each module: the unit looks like one large wardrobe and the doors set the rhythm of the wall. The second is a run of continuous fronts covering several modules, with your clothes neatly organised behind. The third is a whole room turned into a walk-in wardrobe, with its own door to the bedroom.
This page is about the furniture itself: modules, doors and interior layout. If your plan involves building a partition wall or fitting an internal door, tell us when you send your configuration, because it changes what is measured and quoted. Choosing the right category from the start saves redesigning once the project is well under way.
Solid fronts, glass and combinations
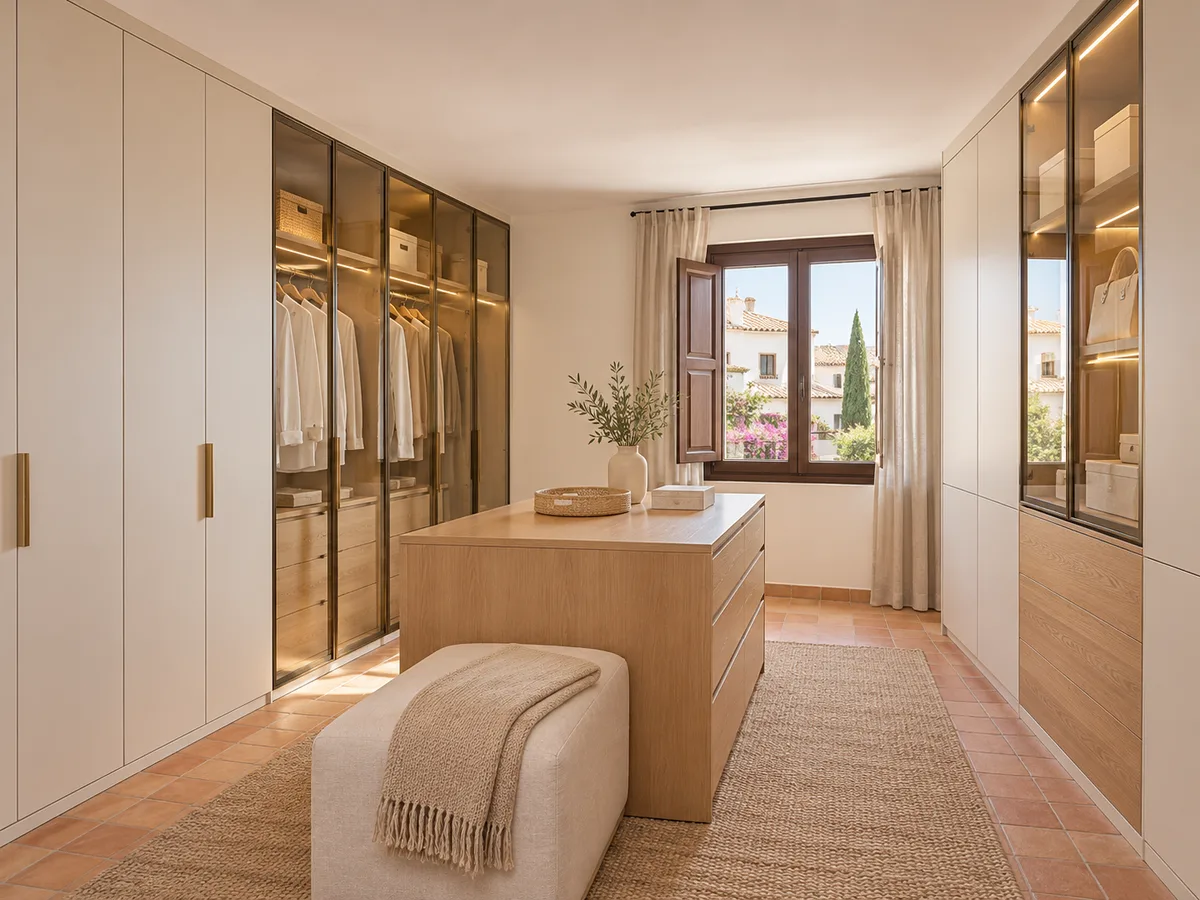
Opaque fronts, whether smooth or textured, hide everything and keep the bedroom looking calm. Glass, on the other hand, lets you see inside: walk-in wardrobes with glass doors work well when things are kept consistently tidy, because your clothes become one more visible element of the decor.
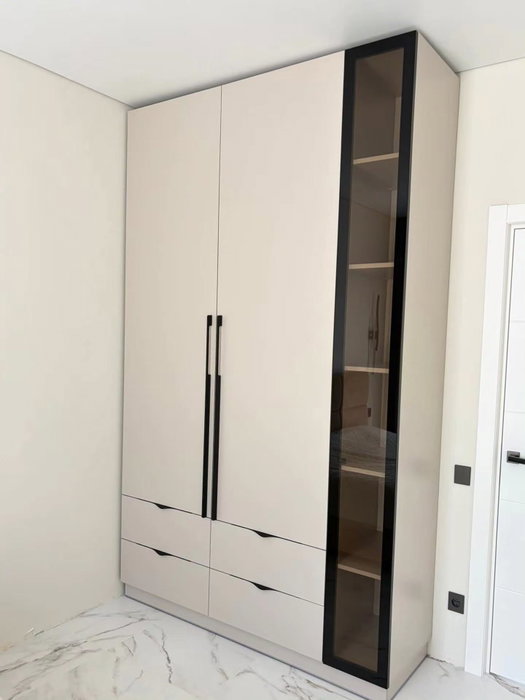
Many designs mix the two: opaque for the lower part and glass above, or a glass front only on the shoe and bag module. Choosing translucent or smoked glass softens the effect without completely hiding what is inside, and makes it easier to find a garment without opening every door.
Doors and interior layout go together
You can't design the outside without knowing what goes inside. A wide door calls for an interior with long shelves; a narrow door suits drawers or short hanging rails better. If the module has deep drawers, the door has to open without catching on them.
That is why a closed walk-in wardrobe is designed from the inside out: first your clothes are divided up by function, then the doors that give access to them are chosen. Doing it the other way round often ends in walk-in wardrobe doors that look lovely but are awkward to use every morning, when speed is what matters. That way every door earns its place by what it protects.
Have you already measured the space?
Send us a photo and the approximate measurements on WhatsApp and we'll give you some initial guidance.
Sliding, hinged or a mix of both
- 01
Sliding doors save the space needed for opening, and are the natural choice in a walk-in wardrobe with little distance to the opposite side. They do have a limit: they only give access to half of the opening at a time, so the central module is always only partly visible.
- 02
Hinged doors open the whole module, but they need a clear swing radius. In a walk-in wardrobe with doors where a lot of clothes are hanging, opening a full door makes it easier to see and reach everything. Many projects combine both: hinged doors on the most-used module and sliding doors on the long wall, to balance access and free space. It is decided when we measure the clear distance in front of each module.
Drawers, corners and tall units
Behind a door, what you can't see gets forgotten. That is why we plan how you will reach every corner. Drawers need the door to open fully, or clear space left in front of them; with sliding doors it is best to keep drawers for the sections that are not covered.
Corners are solved with corner modules with a hanging rail or with a section left without a door. And tall modules, which go beyond comfortable reach, are used for seasonal storage boxes, with their own door at the top so you don't have to open the whole front every time you need the winter blanket.
Latest work by SI, ARMARIO
@si.armario
Made-to-measure wardrobes and walk-in wardrobes
Latest posts
Handles, catches and noise when opening
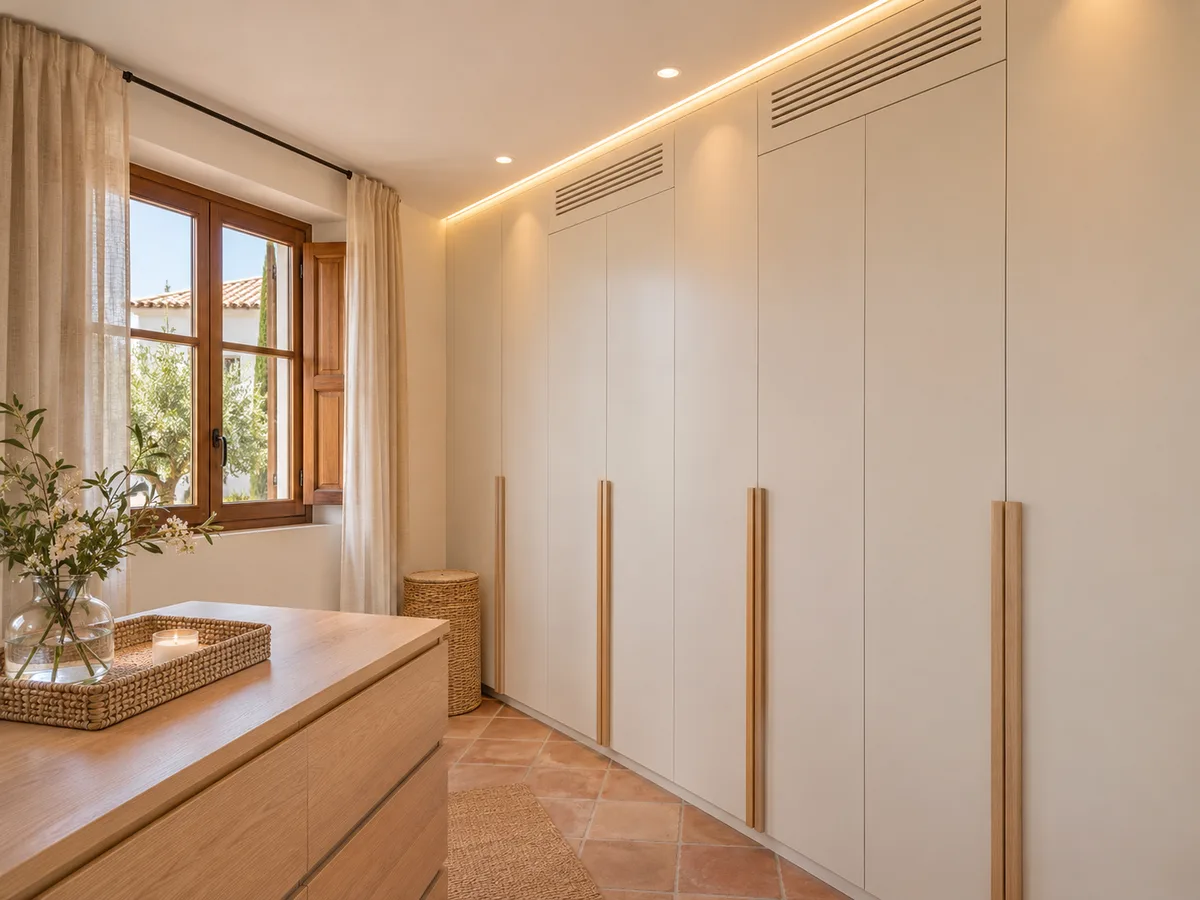
In a closed walk-in wardrobe, doors are opened and closed every day, sometimes first thing in the morning while the house is still asleep. Soft-close mechanisms avoid the sharp bang and integrated handles keep the front clean. Push-to-open mechanisms are convenient, but they need reliable hardware and a little extra tolerance when they are made.
Handle height matters too: if the front reaches the ceiling, the handle should be within easy reach without stretching. These finishing touches may seem minor, yet they shape how you live with the walk-in wardrobe after a year of constant use, which is why they are defined before manufacture rather than at the end.
Ask us to come and measure up in Lorca
- 01You leave us your name and your area.
- 02We message you on WhatsApp to agree a day.
- 03The measuring visit costs €50 and is free if you place an order.
Lighting and ventilation
A walk-in wardrobe with doors loses the natural light of the bedroom, so it needs its own lighting: strips under the shelves, a spot above the hanging rail or a sensor that switches on when you open the door. This is decided at the design stage, so that cable routes are planned before manufacture.
Ventilation matters too, especially if the walk-in wardrobe is a room without a window. A discreet gap at the top or a grille in the plinth prevents a stuffy smell. In a warm city like Lorca, this detail helps stop fabrics picking up damp or built-up heat during the hottest months.
How the quote differs from an open walk-in wardrobe in Lorca
- 01
Doors add extra items: door leaves, hardware, runners and sometimes glass. For that reason a closed walk-in wardrobe usually costs more than an open one of the same size, although the difference depends on the type of front and the mechanisms chosen.
- 02
The quote separates the cost of the interior, the fronts and the accessories, so you can decide where to adjust. If you are torn between open and closed, set up both versions in the configurator and compare them with the team's help; you can also look at prices to see which items affect the cost. It is worth asking for both variants and comparing the difference item by item.
How to prepare the project and approve the details
When you send your design, the team replies with a guide price, free of charge, within 24 hours. The measuring visit at your home comes afterwards: it costs €50 only if you end up not placing the order.
Before manufacture, the fronts, the opening of each door, the handles and the interior are all reviewed. Manufacturing takes around 2 to 3 weeks on average and the installation is arranged separately. This is the moment to confirm whether you prefer push-to-open, an integrated handle or a visible profile on the walk-in wardrobe doors. A good tip is to test the opening on the plan using the real measurements.
Enquiry
Tell us about your project in Lorca
- 1We read your message and look at your photos.
- 2We reply on WhatsApp with a first figure.
- 3We measure up and prepare the final quote. The measuring visit costs €50 if you don't go ahead with the order and is free if you do.
We don't cut a single board until you've approved the design and the price.
Questions
Frequently asked questions about wardrobes in Lorca
After installation: warranty and care for your wardrobe.
Which is better for a closed walk-in wardrobe, sliding or hinged doors?
It depends on the free space in front. Sliding doors save swing space; hinged doors give full access. In the design, each type can be combined where it works best.
Can I have glass doors on a walk-in wardrobe?
Yes. Walk-in wardrobes with glass doors work best if the interior is kept tidy. You can choose clear, smoked or translucent glass depending on how much you want to show.
Does a closed walk-in wardrobe need its own light?
Almost always, yes, because the doors block the light from the room. It is planned at the design stage with strips or spotlights that switch on when you open the doors.
What is the difference between a closed walk-in wardrobe and a large wardrobe?
A walk-in wardrobe is usually conceived as a larger space for use, with distinct modules and zones. A wardrobe is a single unit with doors. Both can have the same doors.
Can a closed walk-in wardrobe be fitted in a small bedroom in Lorca?
Yes, if the design makes use of a wall or a corner with fronts that don't get in the way. Sliding doors are usually the best option when there is little room for opening.
Does the walk-in wardrobe include the bedroom door?
This page is about the furniture: modules and fronts. If your plan includes a door or a partition wall, tell us when you send your configuration so we can look at it case by case.
Shall we talk about your project?
Send us a photo of the space and some approximate measurements on WhatsApp: we'll give you some initial guidance and arrange the measuring visit.