Made-to-measure walk-in wardrobes in Lorca
A walk-in wardrobe is a small room designed for getting dressed, and it is planned from the floor up, not from the doors. If you are thinking about made-to-measure walk-in wardrobes in Lorca, the first step is to draw the floor plan: how much walkway you need, which walls will be filled with units, and whether the space is open to the bedroom or closed off. That sets the foundation for choosing the layout, the lighting and the storage.
Shape your next wardrobe.
Try out the measurements, plan the interior layout and choose your finishes. See your idea take shape and share it with us so we can prepare your quote.
Send us your configuration with your measurements and we'll give you a guide price within 24 hours, free of charge. The measuring visit at your home comes afterwards.
Start with the floor plan and the clear walkway
A made-to-measure walk-in wardrobe is planned like a floor plan, not like a piece of furniture. Draw the room with its doors, windows and radiators, and mark the walls you can genuinely use. Between two facing runs you need a comfortable walkway, around 90 cm, and from 70 cm it is workable for one person who moves about easily.
Each unit is roughly 60 cm deep with clothes hanging, so two facing walls add up to 120 cm of units plus the walkway. These figures quickly show how much floor area you need, which dimension cannot be trimmed, and whether a two-by-three-metre room in Lorca can take one run or two. Before choosing finishes, the floor plan decides everything, and it is worth sketching a scale drawing or marking the floor with tape so you can check it by walking through.
Straight, L-shaped and U-shaped layouts
A single-run walk-in wardrobe takes up one wall and is the lightest option: ideal for a corridor or the side of a bedroom, although it needs a long wall. The L-shaped walk-in wardrobe uses two adjoining walls and handles the corner with a continuous rail or an angled shelf, and suits nearly square rooms.
The U-shaped walk-in wardrobe covers three walls and offers the maximum capacity, but it only works if the clear space in the middle stays comfortable. With a small central island, you can add jewellery drawers or a bench, although it doesn't always fit. Choosing between the three depends on the geometry, and the floor plan shows which one gives you the most usable metres of hanging rail and shelving.
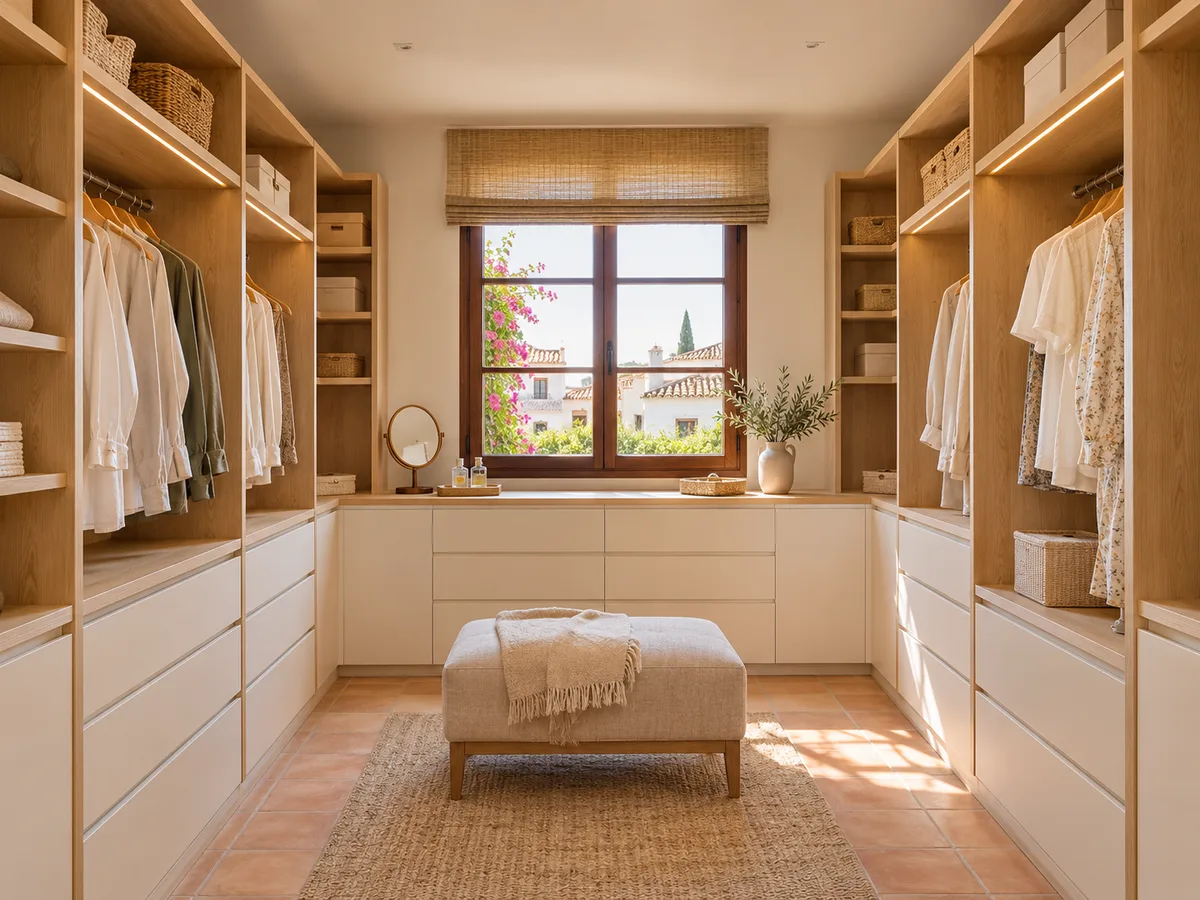
Open, closed or mixed walk-in wardrobe
An open walk-in wardrobe shares air and light with the bedroom: you can see your clothes, you walk in without doors and the space feels larger. It demands more tidiness and well-fitted drawers, because everything is on show, and it gets dusty sooner.
The closed walk-in wardrobe, with an entrance door and doors on the fronts, protects your clothes and keeps the bedroom tidy. In return, it needs ventilation and a little more room for the doors to swing. The mixed option combines open areas for everyday items with closed units for delicate pieces. In Lorca, with its hot summers, ventilating a closed walk-in wardrobe is just as important as closing it.
Have you already measured the space?
Send us a photo and the approximate measurements on WhatsApp and we'll give you some initial guidance.
Zones for hanging, folding and storing shoes
- 01
A well-planned walk-in wardrobe separates three zones. For hanging, double rails in the central section and a high rail for dresses and long coats. For folding, shelves and drawers at waist height. For shoes, a wall or a dedicated section, with angled shelves or pull-out shoe racks.
- 02
You can add a space for accessories: a drawer with a glass lid for watches and costume jewellery, and a bag area with shallow shelves. If you share the walk-in wardrobe with your partner, the units are divided by person, with rail heights adapted to each of you. Each zone is drawn with real measurements before the rest is arranged, and at least one empty unit is left for whatever you buy later.
Doors, drawers and circulation
In a closed walk-in wardrobe, the entrance door matters more than the doors on the units. A door that opens inwards invades the walkway; outwards, it gets in the way in the bedroom; a sliding door saves the swing but reduces the width of the opening. We study on the plan which option suits your layout.
Drawers need space to open. In front of a unit with deep drawers you need around 80 cm clear, and you should avoid opening two facing units at the same time. When the walkway is tight, it is better to put drawers on one side only and leave rails on the opposite side, which can be used without blocking the way.
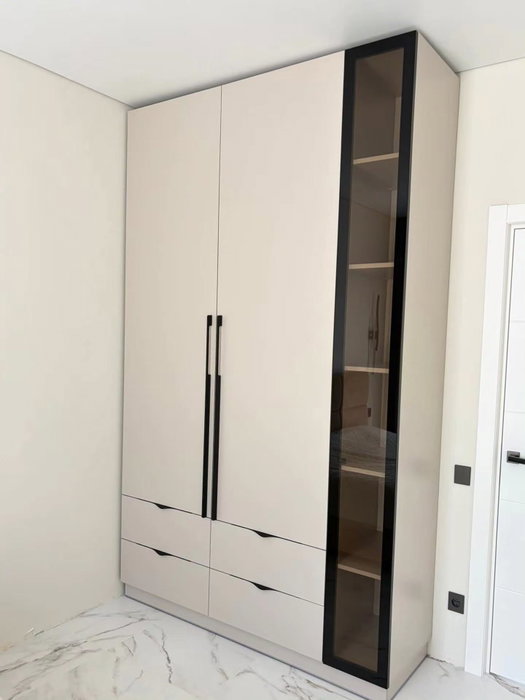
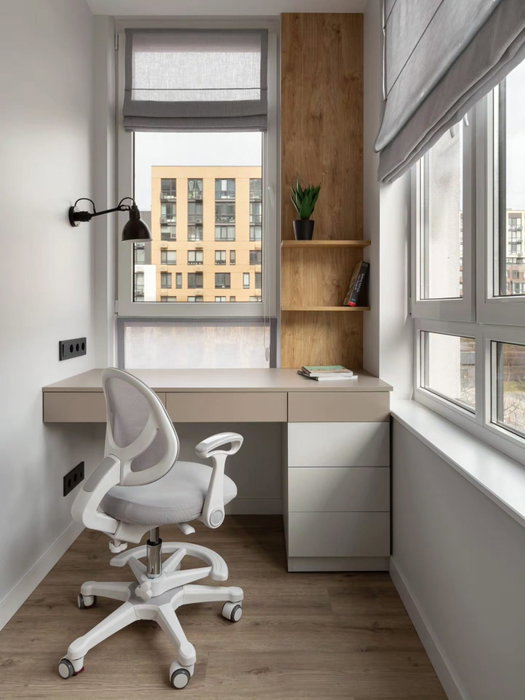
Latest work by SI, ARMARIO
@si.armario
Made-to-measure wardrobes and walk-in wardrobes
Latest posts
Light and visibility of your clothes
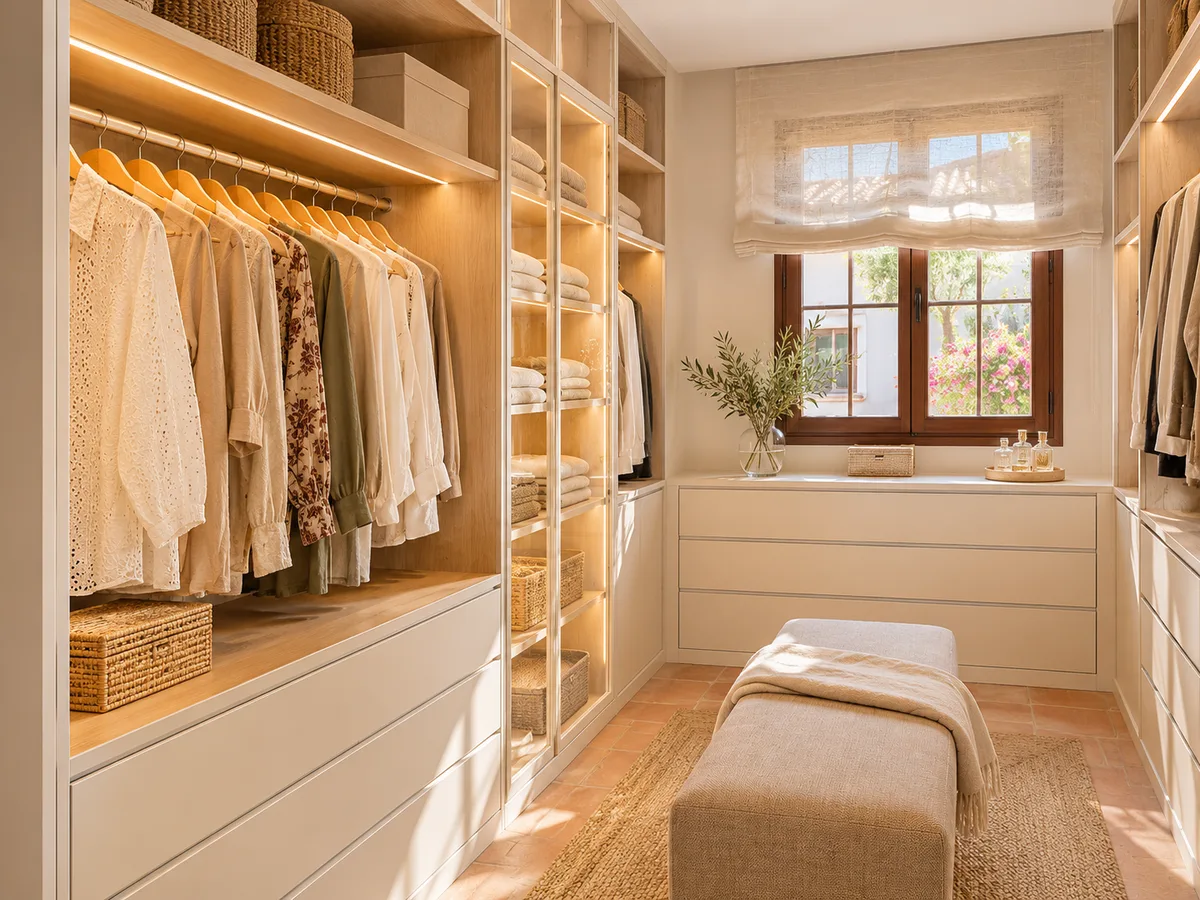
In a walk-in wardrobe, the lighting determines how much you use it. An LED strip under each shelf lights hanging clothes and drawers without shadows, and a ceiling spotlight avoids backlighting when you try something on. The tones inside matter: a light one reflects and helps you tell colours apart, and a dark one needs more power.
Light points and power supply are planned before manufacture, so the cables stay inside the units. A motion sensor on the door switches the strip on without you having to find the switch, which is welcome first thing in the morning with your hands full. If there is a window, we consider the direct sunlight coming in, which over time wears fabrics and leaves marks on the shelf finish.
Ask us to come and measure up in Lorca
- 01You leave us your name and your area.
- 02We message you on WhatsApp to agree a day.
- 03The measuring visit costs €50 and is free if you place an order.
How the quote for a walk-in wardrobe in Lorca is put together
The quote for a made-to-measure walk-in wardrobe depends on the metres of units, the number of drawers, the doors, the lighting and the type of finish. A U-shaped walk-in wardrobe with drawers and doors costs considerably more than a single-run one with rails and shelves, simply because more pieces are made.
To see the usual breakdown of the items, see prices. You can start with the configurator, which prepares a design based on your floor plan and sends it to the team. You will be given an indicative figure; the measuring visit costs €50 only if you don't place the order, and manufacturing usually takes 2 or 3 weeks.
What to check in a small room
- 01
In a small room, a single-run or L-shaped walk-in wardrobe is usually the sensible choice. Check that the door doesn't cover any unit, that the window isn't blocked and that there is a minimum walkway of 70 cm. If a walkway won't fit, an integrated dressing-room wardrobe or a fitted wardrobe is better.
- 02
Also check the radiator, the power sockets and the ceiling, because a false ceiling or a beam limits the height of the units. In Lorca homes with rooms of only a few square metres, a single well-designed run is worth more than a cramped U. If you are unsure, send us the plan with photos and we'll look at what fits, or whether an open walk-in wardrobe in a corner of the bedroom works better than closing off a room.
Enquiry
Tell us about your project in Lorca
- 1We read your message and look at your photos.
- 2We reply on WhatsApp with a first figure.
- 3We measure up and prepare the final quote. The measuring visit costs €50 if you don't go ahead with the order and is free if you do.
We don't cut a single board until you've approved the design and the price.
Questions
Frequently asked questions about wardrobes in Lorca
After installation: warranty and care for your wardrobe.
How many square metres do you need for a comfortable walk-in wardrobe?
With around 3 m², a single-run or L-shaped one can work, and with 5 or 6 m² a U with a generous walkway fits. More than the floor area, the shape of the room is what matters.
When is an L-shaped or U-shaped walk-in wardrobe worth it?
If you have two or three clear walls and want to store a lot, without the room becoming a maze. The L suits nearly square rooms, and the U needs a central walkway of more than 90 cm.
Can open and closed units be mixed?
Yes, and it is very practical: everyday items are on view and delicate pieces are kept behind doors or in drawers.
How does it differ from a dressing-room wardrobe in the bedroom?
The walk-in wardrobe is a space you step into and move around in; the dressing-room wardrobe takes up one wall and is used from outside. If you don't have a spare room, the second is more realistic.
Is building work needed to install a walk-in wardrobe at home?
Usually all you need is a free room, finished walls and the electrical installation planned. If an opening needs closing or a door needs moving in Lorca, we discuss it before manufacturing.
Shall we talk about your project?
Send us a photo of the space and some approximate measurements on WhatsApp: we'll give you some initial guidance and arrange the measuring visit.