Made-to-measure bathroom cabinets in Lorca
A small bathroom loses space the moment a ready-made unit doesn't fit around the basin, the trap or the radiator. Made-to-measure bathroom cabinets in Lorca are designed around what is already on the wall: pipework, ventilation, access panels and the door. Here you'll see what is studied before anything is made, which materials stand up best to humidity, and how depth is handled in a narrow room.
Shape your next wardrobe.
Try out the measurements, plan the interior layout and choose your finishes. See your idea take shape and share it with us so we can prepare your quote.
Send us your configuration with your measurements and we'll give you a guide price within 24 hours, free of charge. The measuring visit at your home comes afterwards.
What you need to store and where you use it
Before choosing a made-to-measure bathroom cabinet, it helps to take stock. Large towels, loo rolls, cleaning products, the hairdryer, everyday creams and medicines aren't stored in the same way or used in the same part of the bathroom. What you reach for every day goes close to the basin, and bulky items go up high or in a separate tall unit.
With that list, you can decide whether a vanity unit is enough, whether you need a tall column next to the shower, or whether a cabinet above the toilet is worthwhile. Every family uses the bathroom differently, and bathroom storage has to respond to that, not to a catalogue size.
Basin, trap and pipe runs
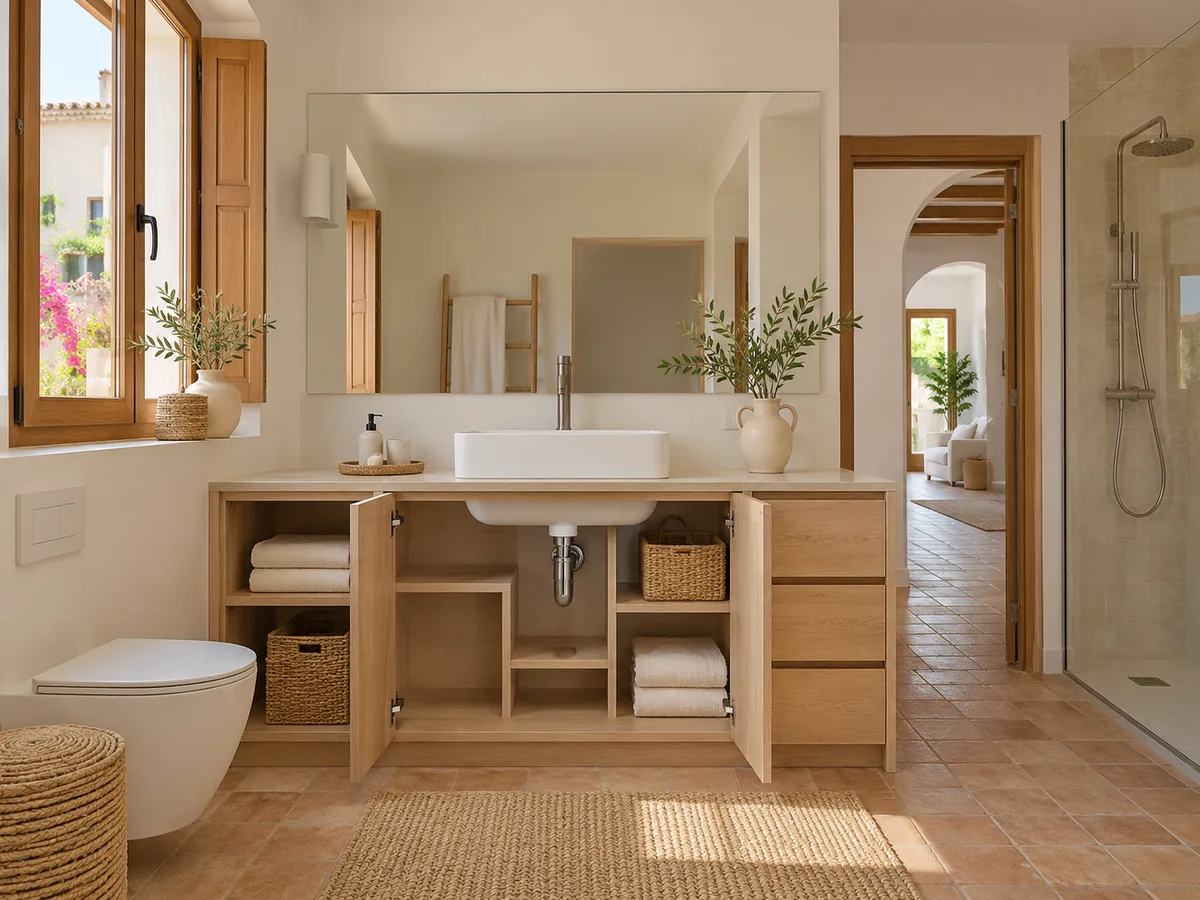
Of all bathroom cabinets, the vanity unit is the one that needs the most adjusting. The trap sits in the middle of the space, the stopcocks come out of the wall, and the waste pipe usually ends up right where the drawers would go. A standard bathroom unit copes with these badly and leaves you with a butchered drawer or a door that won't close.
Made to measure, the drawer is cut in a horseshoe shape around the trap, or replaced with two side modules and a central gap. The heights of the wall connections are marked when measuring up, and the unit is drawn with those cut-outs. No pipework is moved either: the cabinet adapts to what it finds.
Access panels and ventilation that must stay clear
There are things in a bathroom that can't be covered up. A ventilation grille, the access panel of a soil stack, a shut-off valve or an access hatch all need to stay usable. The unit is designed to leave those points visible, or with a panel that comes off without tools.
Ventilation matters for another reason too: if air can't circulate, humidity stays trapped inside the cabinets. That's why it's best to set the back a few millimetres away from the wall, leave vents in closed backs and make sure the unit doesn't block the air outlet. It's a design decision, and it goes on the plan before the first board is cut.
Have you already measured the space?
Send us a photo and the approximate measurements on WhatsApp and we'll give you some initial guidance.
Shallow depth and doors that don't clash
- 01
When the room is narrow, the depth of the unit is measured to the centimetre. A 35 cm cabinet doesn't get in the way as you walk past; a 50 cm one makes you turn sideways. That's why shallow bathroom cabinets with shorter shelves are common in small bathrooms, and they can be made to measure at the exact width of the wall.
- 02
The way things open is the other point. A hinged door catches the shower screen or the toilet; a sliding door needs a clear stretch beside it; a deep drawer needs space in front to pull it out. If the bathroom door opens inwards, the swing of both doors is drawn so they don't clash. Sometimes the best solution is a door that opens to the opposite side.
Materials, edging and areas exposed to water
The bathroom is the place in the home where a made-to-measure bathroom unit suffers most. Splashes around the basin and steam from the shower attack the edges, the bases and the lower areas. Boards suited to humid environments and well-sealed edges are chosen, and the sides are kept from resting directly on a floor that gets wet.
In any bathroom cabinet, no material is waterproof against everything, which is why we talk about care rather than promises. Feet or a raised plinth can be fitted, the cut-outs sealed and an easy-to-clean finish chosen. What we don't do is assume that wood can withstand constant water: the design defines where the unit can get wet and where it can't.
Latest work by SI, ARMARIO
@si.armario
Made-to-measure wardrobes and walk-in wardrobes
Latest posts
Floor-standing or wall-hung
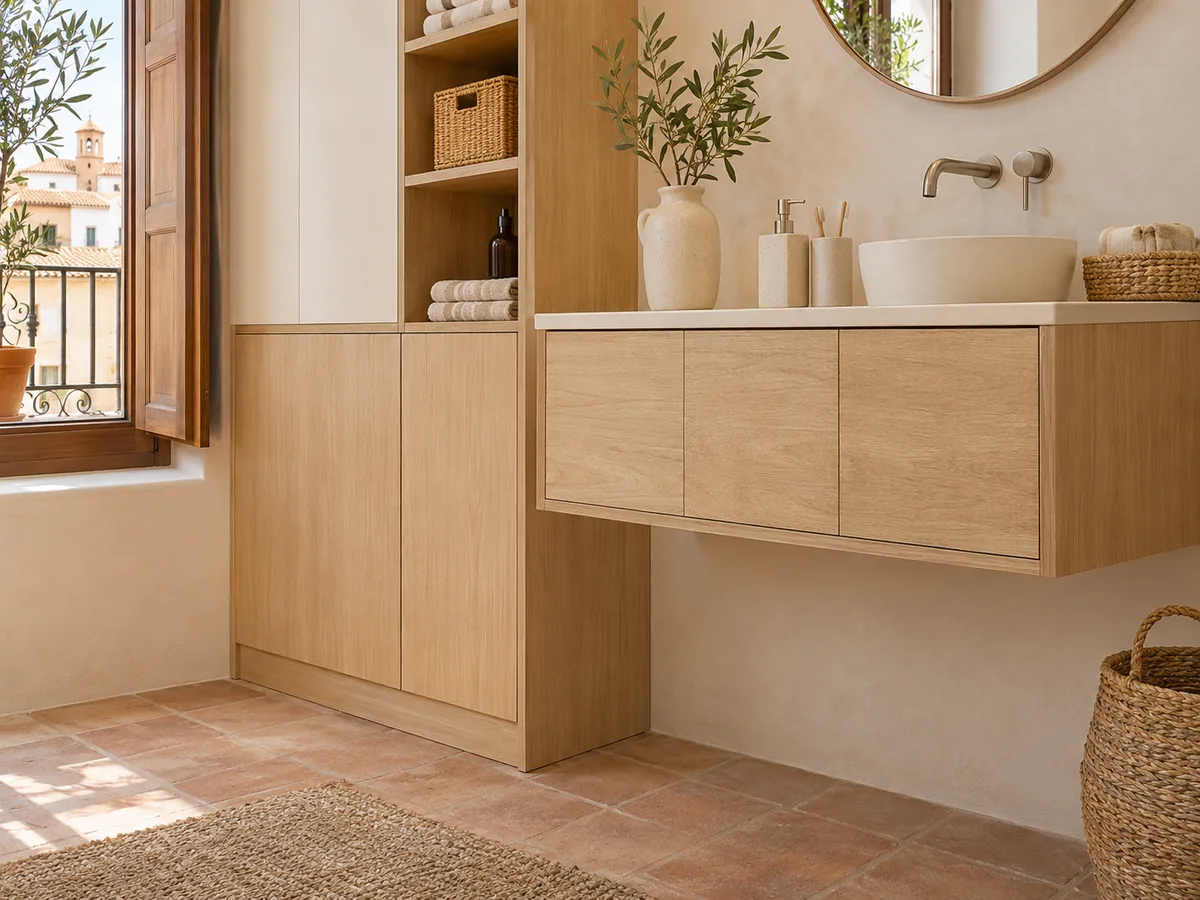
A wall-hung made-to-measure bathroom unit looks lighter and makes it easier to mop the floor underneath. A floor-standing unit spreads the weight through its feet and is more forgiving on walls that aren't very firm. The choice depends on the wall, not just on taste.
Before hanging a cabinet, we check what the wall is made of: solid brick, hollow brick, plasterboard or tiles over another layer. The weight of the basin, the water and whatever you store all count. Fixings aren't calculated without seeing the wall, and if it needs to stand on the floor, it stands on the floor. A tall column is almost always fixed at the top as well as standing on the floor, so it can't move.
Ask us to come and measure up in Lorca
- 01You leave us your name and your area.
- 02We message you on WhatsApp to agree a day.
- 03The measuring visit costs €50 and is free if you place an order.
Cleaning and caring for your cabinet
A good made-to-measure bathroom cabinet is cleaned with a damp cloth and dried afterwards. Harsh products damage the edges and handles, so it's best to avoid abrasives. With vanity units, a glance at the trap from time to time spots a leak before it makes the board swell.
On a vanity unit, drawers with smooth fronts and no mouldings can be cleaned in seconds; handles with a relief pattern collect limescale more easily. If the bathroom has no window, leaving the door open after a shower helps the inside of the cabinet dry out. These are small habits that extend the life of the unit far more than any treatment.
What the carpentry includes and what is priced separately
- 01
The quote for a made-to-measure bathroom cabinet covers the unit itself: boards, edging, hardware, manufacture and installation of the whole piece. The basin, the tap, the pipework, the electrics and the illuminated mirror are jobs for other trades and are looked at separately.
- 02
You can see how a quote breaks down on our prices page, and start with the quote form, sending photos of the bathroom and the wall measurements. Once the team has reviewed what you've sent, they'll give you a guide price; the measuring visit costs €50 if you don't go ahead with the order and is free if you do, and manufacture takes around 2 to 3 weeks on average.
Measurements and photos for a bathroom in Lorca
To study a bathroom in Lorca or the surrounding area, we need a photo of each wall, another of the floor and the measurement of the free space. Also note the height of the waste pipe, the position of the taps and the distance to the door frame.
With that material, we put together a first sketch of the bathroom cabinet and decide whether a visit is needed. The clearer the photos of pipes and vents, the fewer adjustments are left for the final measuring visit. If you already have a particular made-to-measure bathroom cabinet in mind, tell us how many things you want to store and in what order you use them: it's the detail that changes the design most.
Enquiry
Tell us about your project in Lorca
- 1We read your message and look at your photos.
- 2We reply on WhatsApp with a first figure.
- 3We measure up and prepare the final quote. The measuring visit costs €50 if you don't go ahead with the order and is free if you do.
We don't cut a single board until you've approved the design and the price.
Questions
Frequently asked questions about wardrobes in Lorca
After installation: warranty and care for your wardrobe.
What do I do with the space around the waste pipe?
We make use of it. The vanity unit drawer is cut in a horseshoe shape, or the modules are split on either side of the waste pipe. The free space is put to use without touching the plumbing, and the trap stays accessible.
Can a made-to-measure bathroom cabinet go in a small bathroom?
It can, and that's where well-distributed bathroom storage makes the biggest difference. With shallow depth and the height used right up to the ceiling, the unit adds storage without narrowing the walkway. Every door or drawer is adjusted so it doesn't clash with the shower or the toilet.
What needs to stay accessible for maintenance?
The stopcocks, the trap, the access panels and the ventilation grille. The unit is drawn with hatches or removable panels, so that no repair means taking the whole thing apart.
Do you also change taps or run electricity to the unit?
No. The carpentry covers the unit and its fitting. Moving pipes, changing taps or installing lighting points is a job for other professionals, and we coordinate with them as needed.
What boards are used for a bathroom unit?
Boards for humid environments and well-sealed edges are chosen, with a plinth or feet so the unit doesn't sit on a wet floor. The exact material is written into the quote.
Can you make a vanity unit with its own worktop?
It can be done, as long as the basin and worktop are defined before cutting. In any made-to-measure bathroom unit, the cut-outs for the tap and basin are marked out on the real dimensions of the chosen model.
Shall we talk about your project?
Send us a photo of the space and some approximate measurements on WhatsApp: we'll give you some initial guidance and arrange the measuring visit.