Designer walk-in wardrobes with a personalised project in Lorca
A designer walk-in wardrobe isn't set apart by a luxury label, but by its level of detail: every measurement, every material and every fitting is chosen for one home and for the clothes of the person who uses it. If you're looking for designer walk-in wardrobes in Lorca, this page explains what we study before manufacturing, the order in which decisions are made and what differs from a simpler made-to-measure walk-in wardrobe.
Shape your next wardrobe.
Try out the measurements, plan the interior layout and choose your finishes. See your idea take shape and share it with us so we can prepare your quote.
Send us your configuration with your measurements and we'll give you a guide price within 24 hours, free of charge. The measuring visit at your home comes afterwards.
A project that starts from your clothes, not from a catalogue
The design starts with an inventory of what you're going to store: metres of hanging rail for long dresses, the number of pairs of shoes, structured handbags, belts, jewellery, suitcases. From that data we work out the surface area of each zone, not the other way round.
A personalised walk-in wardrobe stops being a sum of standard modules and becomes a composition: the hanging zone takes the wall with the most natural light, the drawers are grouped near the entrance and whatever is rarely used goes up high. That logic is first drawn on the floor plan of the room and only then translated into individual pieces. If you need a more straightforward solution, our page on made-to-measure walk-in wardrobes covers that approach.
Proportions and visual rhythm
In a designer walk-in wardrobe, the look depends on how the heights are distributed. A line of shelves running unbroken from wall to wall brings calm; if every module has a different width, the whole thing looks improvised. We aim for regular modulation, with repeated widths so that the doors and gaps stay aligned.
We also pay attention to the balance between solid and empty areas. A wall that is three-quarters drawers feels too heavy; alternating a closed block, an open one and a hanging zone creates a rhythm that looks good from the doorway. The heights of the rail, the top drawer and the highest shelf are aligned across adjoining walls.
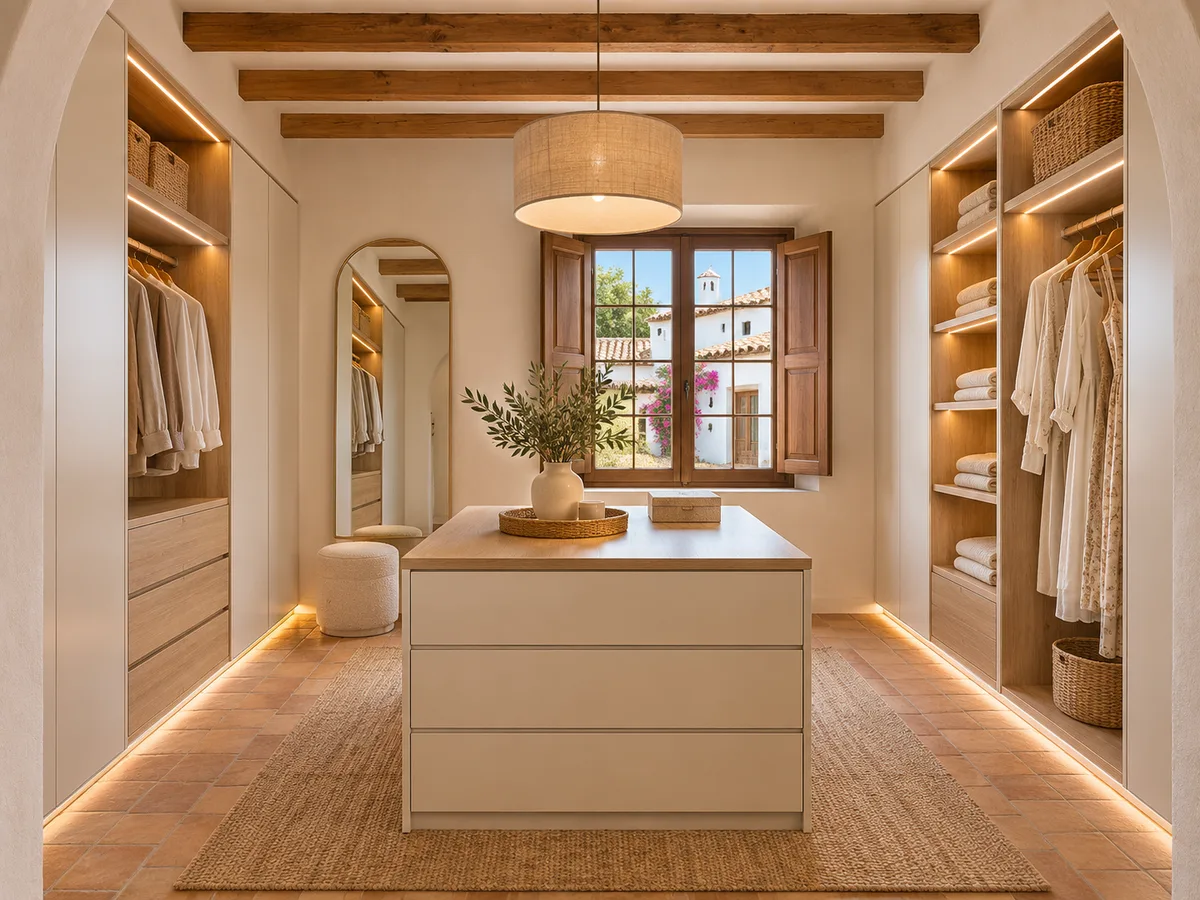
Finishes coordinated with the rest of the room
Coordinated finishes stop the walk-in wardrobe from looking like an afterthought. We take into account the flooring, the colour of the walls, the existing joinery and the furniture in the adjoining bedroom. From there we choose a main tone for the structure and doors, and a supporting one for the interiors or handles.
Some combinations work almost every time: a wood tone with light interiors for extra brightness, or a neutral palette with a single warm material on exposed shelves. If you're unsure which parts can be wood and which are better made in another material, our page on made-to-measure wooden walk-in wardrobes explains it in detail.
Have you already measured the space?
Send us a photo and the approximate measurements on WhatsApp and we'll give you some initial guidance.
Integrated lighting and how the space reads
- 01
In a walk-in wardrobe project, the lighting is drawn up at the same time as the furniture. A linear strip under each shelf lights the clothes from the front; a spot above the mirror area helps you see the whole outfit; the colour temperature should be the same along the whole run so that the colours of your clothes don't change from one wall to the next.
- 02
With this approach, which works just as well for a master bedroom as for a spare room converted in Lorca, three things get settled: where the cables go, which modules have a channel for the light profile and where the switch or sensor is fitted. All of this is fixed before manufacturing, because changing it afterwards means opening up pieces that are already finished.
Hardware and details you notice every day
Fittings are what you touch several times a day, and in a designer walk-in wardrobe they are chosen with care. Soft-close drawer runners, rails with discreet brackets, handles in the same finish as the rest of the metalwork and hinges that let the door open without hitting the neighbouring module.
Some details seem minor but change the experience: a shallow drawer for watches, a pull-out tray for trousers, a sloping shelf for shoes. Each one is included if it suits your routine; if not, it's left out. The inside of the drawers and the accessories available are specified as each module is defined, in storage for wardrobes.
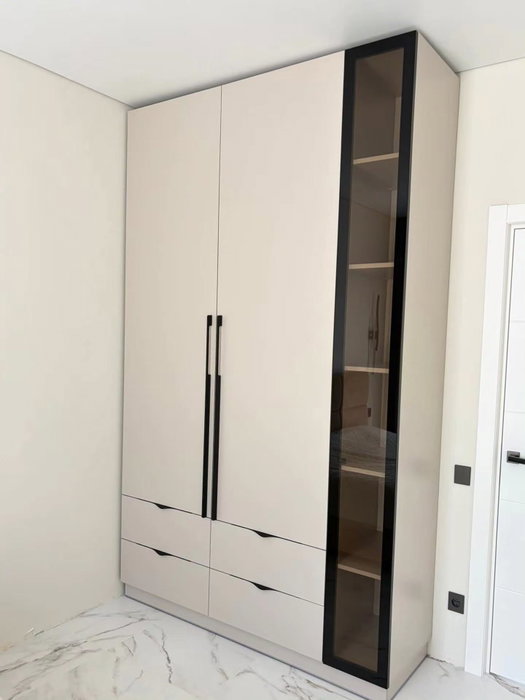
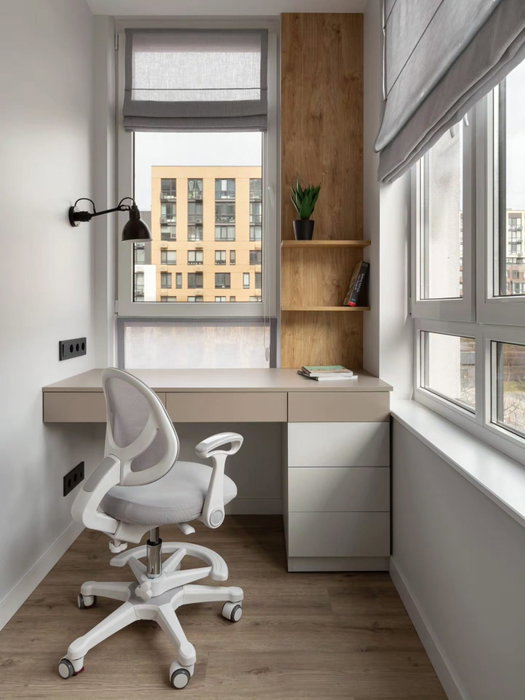
Latest work by SI, ARMARIO
@si.armario
Made-to-measure wardrobes and walk-in wardrobes
Latest posts
What's put in writing before we manufacture
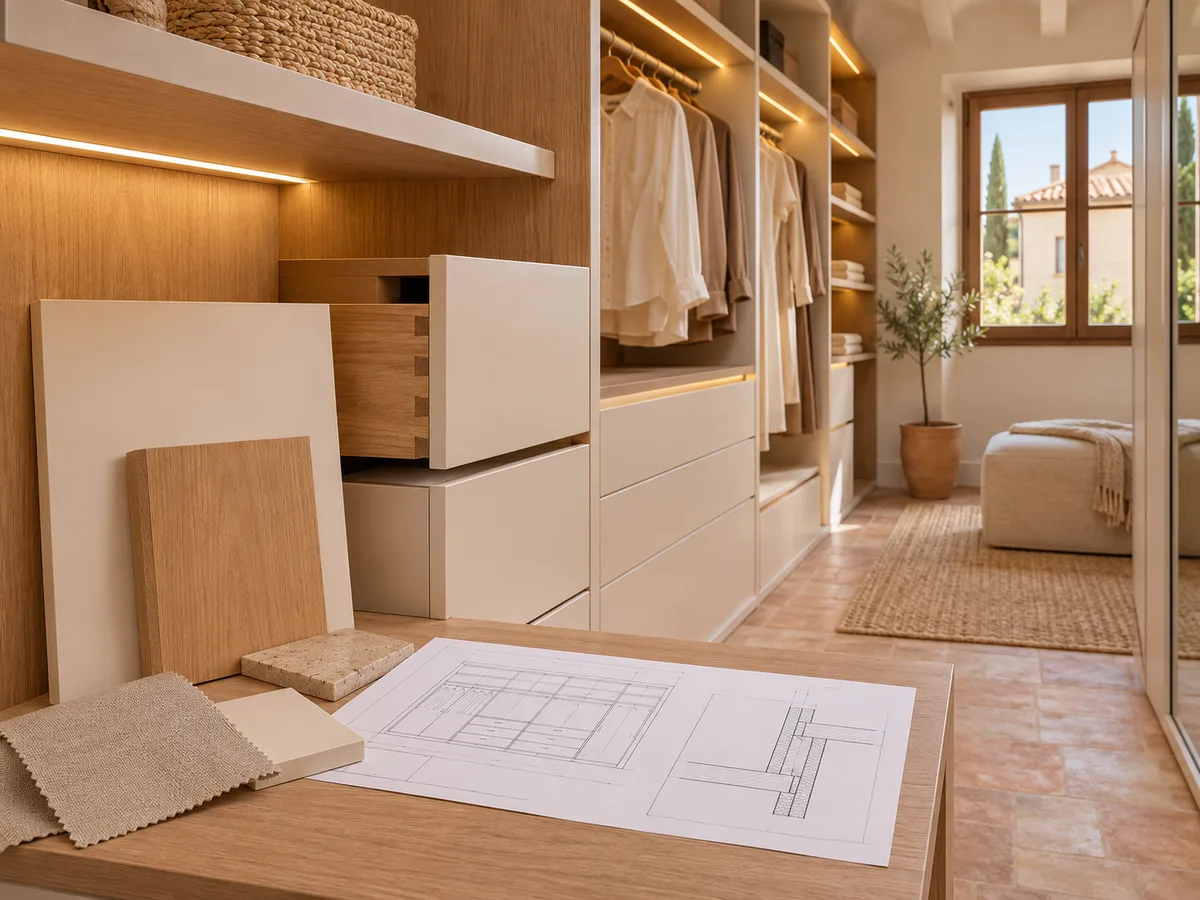
A walk-in wardrobe project is finalised with clear documentation: a dimensioned plan, a breakdown by module, and a materials list with the exact name and finish of each piece. With that paperwork you can check that the colour, the doors and the fittings are what you expected.
This is the moment to settle any final questions: whether a side panel goes up to the ceiling or stops five centimetres short, whether the plinth is visible or hidden, whether the rail height suits the person who uses it most. Once approved, it is manufactured with no changes. This sequence avoids the modifications that most increase the cost of a personalised walk-in wardrobe.
Ask us to come and measure up in Lorca
- 01You leave us your name and your area.
- 02We message you on WhatsApp to agree a day.
- 03The measuring visit costs €50 and is free if you place an order.
How design, upkeep and budget are balanced in Lorca
A higher level of detail doesn't have to mean a more expensive walk-in wardrobe, but it usually means one with more decisions to price. Lacquered doors need more care than melamine ones; wood veneer calls for a gentle cleaner; glass on accessory display cabinets shows fingerprints.
That's why it's worth asking yourself how much time you want to spend on upkeep and how much you're prepared to invest in each zone. In a climate like Lorca's, with fine dust in the air for much of the year, smooth matt finishes are easier to clean than textured ones, and you notice it within a week of use. The final price depends on materials, the number of drawers and the lighting; it is confirmed after the measuring visit.
What sets a personalised proposal apart
- 01
A personalised proposal responds to your home in Lorca, not to a previous model. If the room has a diagonal wall, a low window or a beam, the design incorporates them rather than hiding them, and the walk-in wardrobe turns that quirk into character. The same goes for a stairwell, a chimney breast or a room with a sloping ceiling: these are limitations that, when well resolved, end up being the most recognisable feature of the whole.
- 02
To get started, you can prepare your project in the configurator with the measurements and zones you need. If you later decide not to order, the measuring visit at your home is charged at €50; if the order goes ahead, you pay nothing for it.
Enquiry
Tell us about your project in Lorca
- 1We read your message and look at your photos.
- 2We reply on WhatsApp with a first figure.
- 3We measure up and prepare the final quote. The measuring visit costs €50 if you don't go ahead with the order and is free if you do.
We don't cut a single board until you've approved the design and the price.
Questions
Frequently asked questions about wardrobes in Lorca
After installation: warranty and care for your wardrobe.
What documents do I receive with a walk-in wardrobe project?
A plan with the measurements, the layout of zones, a definition of materials and finishes, a lighting and fittings proposal, and a quote itemised line by line. With all of that you can review the result before manufacturing begins.
Can I match the walk-in wardrobe's tones to those of the bedroom?
Yes. We start from the colour of the walls, the flooring and the existing furniture to choose a main tone and a supporting one. The idea is for the walk-in wardrobe and the bedroom to read as a single space.
What do I check on the plan before approving manufacturing?
Using the materials sheet and the plan of each module. It lists the board, door, edging and fittings for each piece, so you can confirm the elements one by one before approving.
Why does a walk-in wardrobe project take more design work than a standard one?
The level of detail. A simple walk-in wardrobe lays out modules to make the most of the room; a design project adds proportions, coordination of materials, integrated lighting and fitting details chosen for the way you use it.
Does a designer walk-in wardrobe make sense in an average-sized home in Lorca?
Yes, because design doesn't depend on size. In a small room, the project makes the most of every centimetre with carefully sized modules, and in a large one it stops the space feeling empty and disorganised.
Shall we talk about your project?
Send us a photo of the space and some approximate measurements on WhatsApp: we'll give you some initial guidance and arrange the measuring visit.