Made-to-measure under-stairs wardrobes in Lorca
The space under the stairs usually sits empty or fills up with stacked-up clutter. A made-to-measure under-stairs wardrobe turns that triangle into genuinely useful storage, with each section fitted to its height and to what you plan to keep in it. If you are looking for made-to-measure under-stairs wardrobes in Lorca, here is how the space is divided up, what is worth keeping near the entrance and what should be left free.
Shape your next wardrobe.
Try out the measurements, plan the interior layout and choose your finishes. See your idea take shape and share it with us so we can prepare your quote.
Send us your configuration with your measurements and we'll give you a guide price within 24 hours, free of charge. The measuring visit at your home comes afterwards.
What the space under the stairs really is
The space under the stairs is not a box: it is a triangle with three very different heights. At the high end you can walk in standing up, in the middle you have a little over a metre, and at the low end there is barely room for a flat box. If it is planned as a single wardrobe with identical doors, half the volume is lost.
That is why the work under the stairs starts by measuring the slope of the staircase, the width between the walls and the depth to the back. With those figures, stepped units are drawn up that follow the line of the stairs, so each section has the height it needs and nothing ends up out of reach. The shape of the space decides the furniture, not the other way round.
Dividing the space according to height and depth
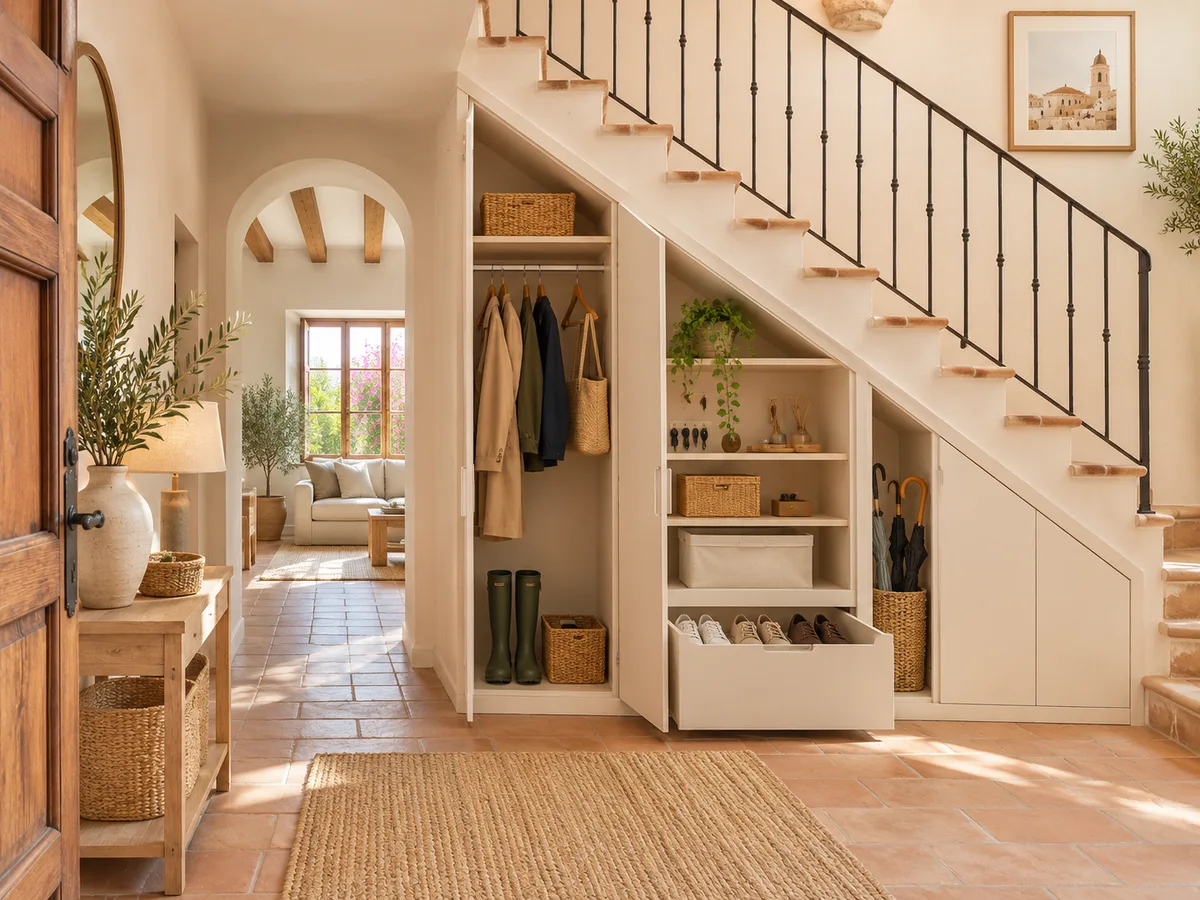
A sensible layout works from top to bottom. In the highest section there is room for long coats, an upright vacuum cleaner or a broom. In the middle, shelves with baskets and boxes for everyday items. And in the lowest section, deep drawers or pull-out units, because crouching down and feeling around in the dark is no use to anyone.
Depth is shared out too. If the space is very deep, a single continuous depth means pulling everything out to reach what is at the back; two or three different depths, with drawers in the deepest part, solve the access problem. Drawing a side section of the staircase is the step that prevents the most layout mistakes.
What to keep near the entrance
Many staircases start next to the hallway, and there the under-stairs wardrobe works as a mini cloakroom. Everyday shoes on a shoe rack with angled shelves, coats and jackets on a rail, umbrellas and bags to one side, and the school bag in a low drawer.
Thinking about what comes through the front door every day helps you decide which unit goes closest to the door. Outdoor clothes and footwear stay within easy reach; cleaning items, the recycling drawer and seasonal things go to the back. In Lorca homes with an indoor staircase, this arrangement stops the hallway filling up with shoes every afternoon.
Have you already measured the space?
Send us a photo and the approximate measurements on WhatsApp and we'll give you some initial guidance.
Doors or pull-out units
- 01
There are two ways to open under-stairs wardrobes. Hinged doors work well in the high section, where there is room to open them and you can see everything at a glance. Pull-out units and drawers earn their place in the middle and low sections, where a door would mean lying on the floor to reach the back.
- 02
A mix is common: doors at the top, drawers below. You need to check that the doors do not hit the step or the handrail, and that the drawers have a clear run when they pull out. Full-extension runners cope well with the weight of tinned food, tools or bed linen, as long as the load is spread across the drawer rather than concentrated in one spot.
Keeping the walkway clear
A staircase is a circulation space and the wardrobe must not get in the way. That means keeping the width of the passage clear, not bringing the front out beyond the wall and making sure an open door does not block the path of anyone going up or down. The corners of the unit are rounded or set back when the passage is narrow.
Another detail is the tread of the last step and the head of anyone bending down in the lowest area: the front should not have sharp edges at forehead height. A well-designed under-stairs wardrobe is the kind nobody ever bumps into. If the passage is tight, it is sometimes better to leave a section empty than to squeeze the unit in.
Access panels and utilities that must stay accessible
Under the stairs there are often pipes, an electrical panel, a meter or an access point for some installation. None of that gets covered up in a way that stops it being opened. When we measure up, these are located and the unit is drawn with a hatch, a removable panel or a module that comes out completely.
Nor do we alter the structure of the staircase or change any installations: the wardrobe adapts to what is there. If there is a light point or a socket, it is kept or integrated with an access point. When you send your photos, include those areas too, because they decide where each unit can go and which ones must stay accessible.
Latest work by SI, ARMARIO
@si.armario
Made-to-measure wardrobes and walk-in wardrobes
Latest posts
Ask us to come and measure up in Lorca
- 01You leave us your name and your area.
- 02We message you on WhatsApp to agree a day.
- 03The measuring visit costs €50 and is free if you place an order.
Finishing touches and stepped fronts
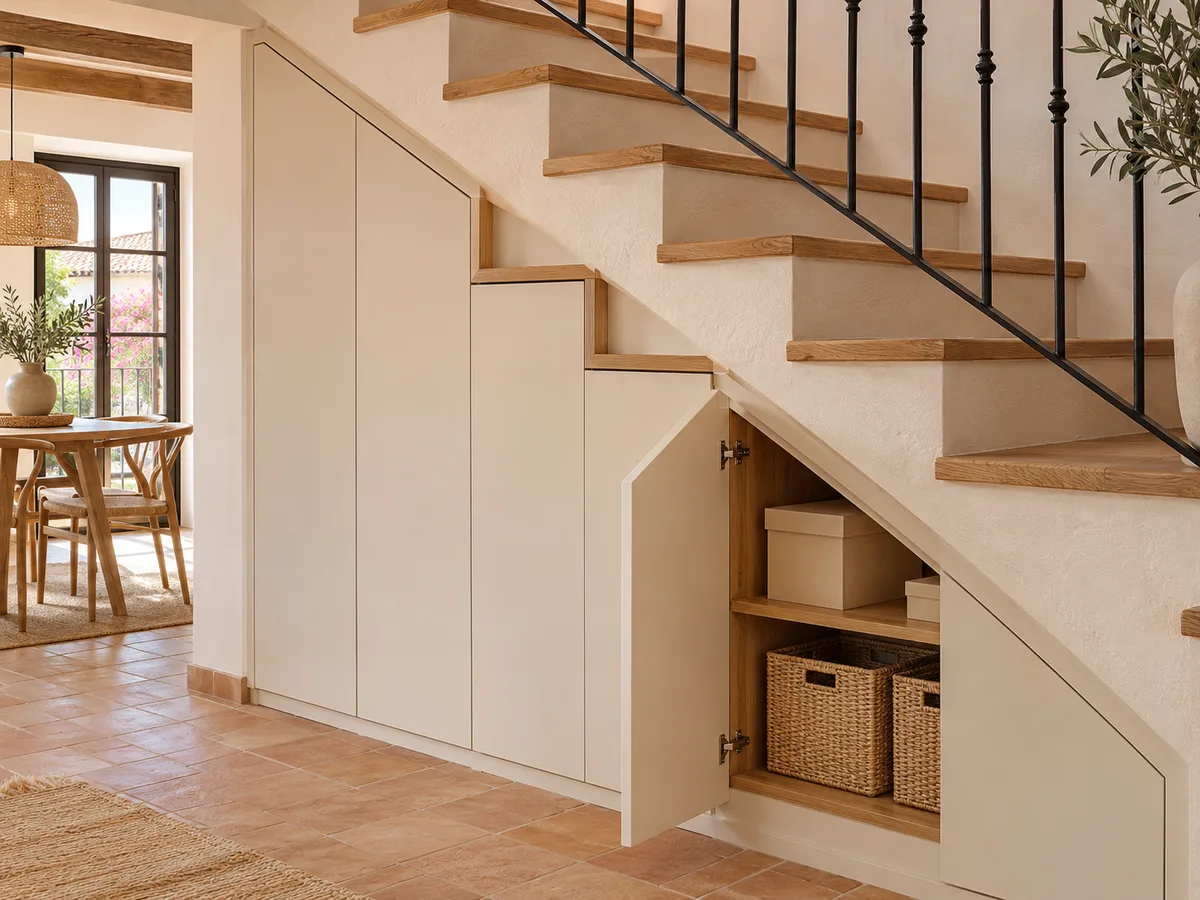
The front of an under-stairs wardrobe follows the line of the stairs, so it is almost never a rectangle. It can be stepped, with each unit at its own height, or sloped, with the doors cut on the diagonal to follow the steps. Stepped is simpler to make and fit; sloped gives a clean line but needs more precise setting out.
The finishing pieces close the gaps between the unit and the wall or sloping ceiling with square-cut trims, so there are no cracks where dust can collect. The walls of a staircase are rarely square, and the unit is corrected on site with skirting and made-to-measure filler strips.
What determines the cost of an under-stairs wardrobe in Lorca
- 01
With a piece of furniture like this, the price depends on the complexity of the front, the number of drawers and pull-outs, and the number of angled cuts. A simple shoe rack and a full set with doors, drawers and an access hatch do not cost the same, even if they take up the same space.
- 02
To understand what goes into each item, see our prices. You can start with the configurator, which prepares a design using your measurements, and then the team gives you a guide price. The measuring visit costs €50 if you do not go ahead with the order and is free if you do; manufacturing takes around 2 to 3 weeks on average.
Photos and measurements to assess the space
To assess an under-stairs wardrobe without visiting your home, three photos and a few figures are enough. One front-on photo of the whole space, another from the side showing the slope, and another of the floor and walls. The figures: height at the highest point, width, depth and height of the last usable section.
Also add the number of the step where the usable part begins and any access point or installation you can see. With that we prepare a first proposal for the space under your stairs and plan the visit in your area. If you live in Lorca or in any of the surrounding neighbourhoods and rural districts, you can send us everything through the quote request form.
Enquiry
Tell us about your project in Lorca
- 1We read your message and look at your photos.
- 2We reply on WhatsApp with a first figure.
- 3We measure up and prepare the final quote. The measuring visit costs €50 if you don't go ahead with the order and is free if you do.
We don't cut a single board until you've approved the design and the price.
Questions
Frequently asked questions about wardrobes in Lorca
After installation: warranty and care for your wardrobe.
Can shoes, jackets and the vacuum cleaner all fit in one under-stairs wardrobe?
Yes, as long as each item goes at the right height. Coats go in the highest section, the shoe rack in the middle and cleaning items in drawers or pull-out units. That way the under-stairs wardrobe works as a cloakroom and a utility cupboard at the same time.
When are drawers or pull-out units a good idea?
In the middle and low sections, where a door would mean bending down a long way. A deep drawer brings the back to you and avoids having to pull everything out to reach what is behind. In the high section, shelves and doors are usually enough.
What happens if there is an access point or an installation inside the space?
It is respected. We draw in a hatch, a removable panel or a pull-out unit so you can always reach it. That is why it helps to photograph it before the design is finalised.
What do I do with the lowest corner, where I can barely get in?
Yes, with shallow drawers or units on wheels that roll out. They are good for blankets, out-of-season shoes or toys. Under the stairs, the one thing that makes no sense is a door that forces you to crawl in on your knees.
Does an under-stairs wardrobe fit in a small home in Lorca?
It does, because an under-stairs wardrobe makes use of space that would otherwise be wasted. It does not add square metres: it recovers them. With a good arrangement of heights, the space under the stairs can replace a hallway cupboard.
Do you have to alter the staircase to install it?
No. The unit rests on the floor and walls and follows the profile of the steps without changing the structure. If anything prevented it from being fitted, the design is adapted rather than forcing the work.
Shall we talk about your project?
Send us a photo of the space and some approximate measurements on WhatsApp: we'll give you some initial guidance and arrange the measuring visit.