A
Fitted wardrobes
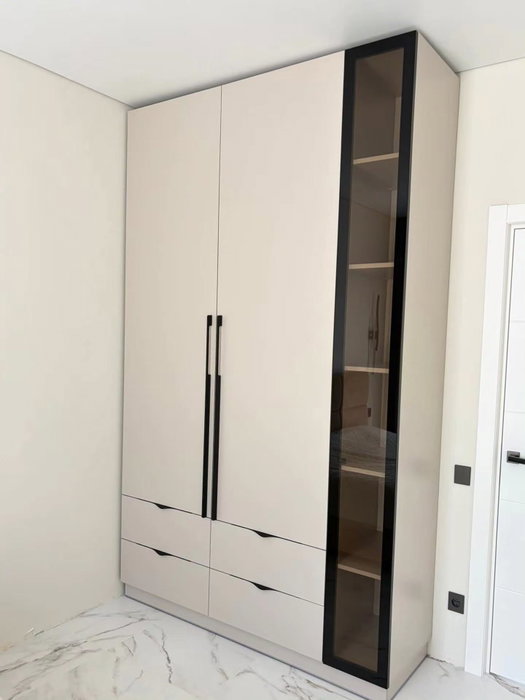
For gaps between walls, alcoves and corners. Floor to ceiling and a precise fit, even when the walls aren't square.
Ideal for alcoves, ends of corridors and older built-in cupboards.
Made-to-measure wardrobes and walk-in wardrobes · Lorca
If you're looking for made-to-measure wardrobes in La Paca, your space may not be a conventional bedroom: a loft, an attic room or an upper floor with a sloping ceiling calls for a different approach. La Paca is a pedanía (outlying village) of the municipality of Lorca, in the north of the area, and it is part of our service area. Here is a guide to measuring up, choosing and sending your configuration so you can receive a guide estimate.
Try out the measurements, plan the interior layout and choose your finishes. See your idea take shape and share it with us so we can prepare your quote.
Send us your configuration with your measurements and we'll give you a guide price within 24 hours, free of charge. The measuring visit at your home comes afterwards.
01 — Solutions in La Paca
For gaps between walls, alcoves and corners. Floor to ceiling and a precise fit, even when the walls aren't square.
Ideal for alcoves, ends of corridors and older built-in cupboards.
Complete wardrobes with doors that need no room to open. With mirror, glass or other finishes.
Ideal if the bed is close by or you have less than 1 m clear in front.
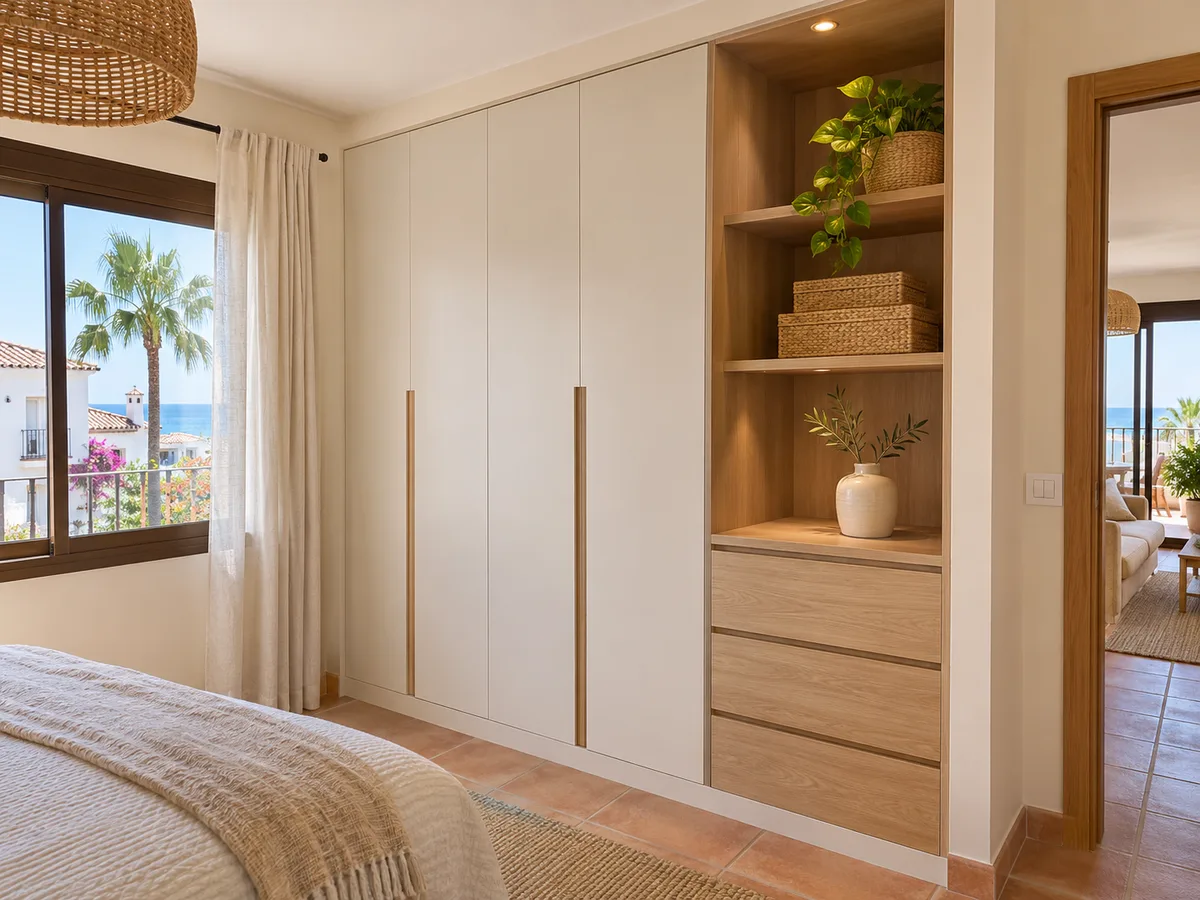
Open or closed, straight, L-shaped or U-shaped. Laid out around what you store, not around a standard module.
Ideal from around 1.5 m wide.
02 — In La Paca
Imagine that in your home in La Paca the upstairs room has a sloping ceiling, and the only usable spot for storing clothes is right under the lowest part. A standard wardrobe won't fit there, but a made-to-measure one can make use of it.
The first thing you need is the height at three points: at the vertical wall, one metre away from it, and where the ceiling meets the floor or the low wall. With those figures we can draw the profile of the slope. From there, we decide what goes in each section: hanging clothes where you can stand upright; drawers and low shelves where there is less than a metre of headroom, which you can reach by kneeling.
Also measure the angle with a spirit level or a phone app, and take a straight-on photo that shows the whole slope. With that information and the configurator, you can design a front that follows the line of the ceiling. If the result looks complicated, send it to us anyway: we'll review it for your project in La Paca and simplify it if needed.
Tell us about your space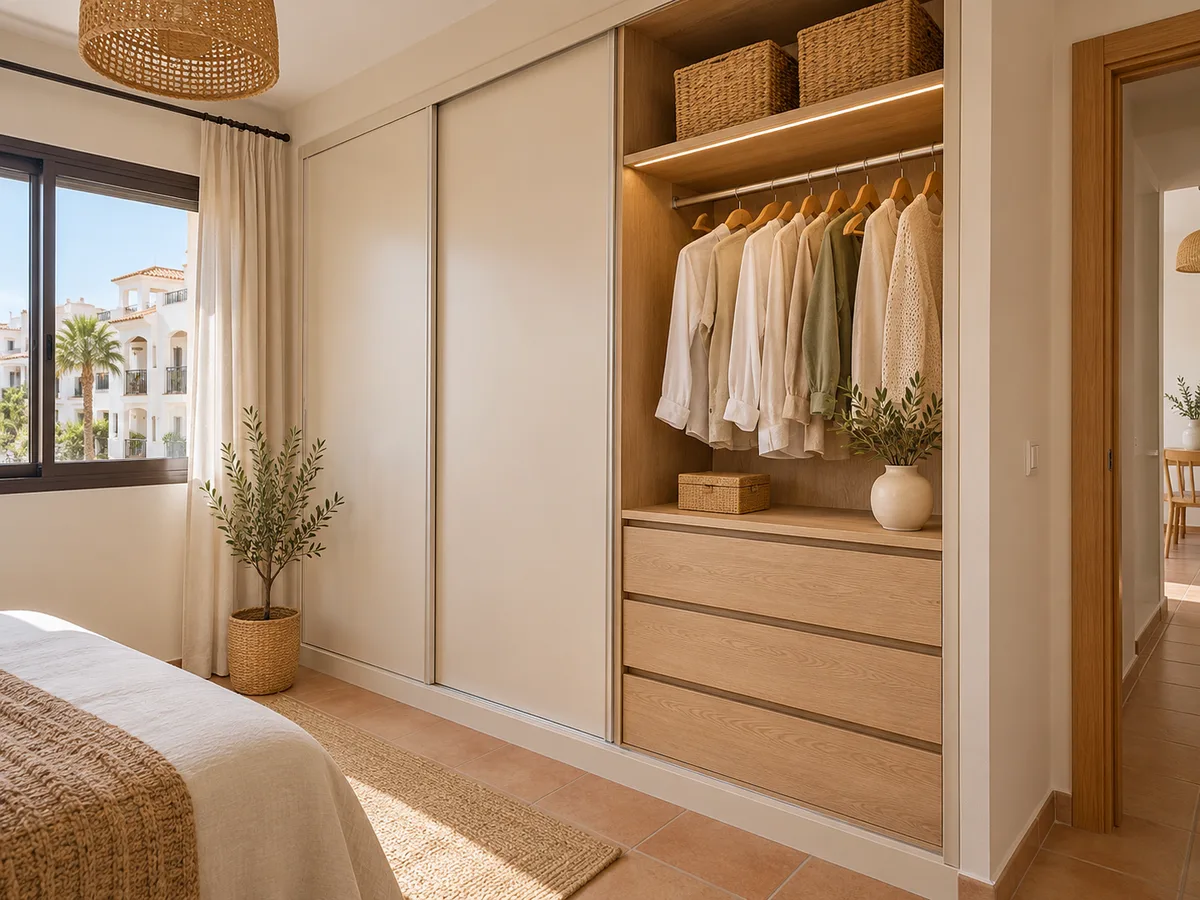
La Paca is a pedanía of the municipality of Lorca, located in the north at an altitude of around 730 metres, and it is the main village of the so-called Pedanías Altas (the upland villages). Among its smaller settlements is Las Terreras. This information is just for orientation; what shapes the project is your home, and you tell us the exact address.
If your renovation includes work that requires a licence, the relevant authority is the Ayuntamiento de Lorca. For a wardrobe on its own it is not normally necessary, but when it forms part of a larger change, check beforehand and keep the reply in writing. The measuring visit is scheduled once you have accepted the proposal.
Latest work by SI, ARMARIO
@si.armario
Made-to-measure wardrobes and walk-in wardrobes
Latest posts
When the ceiling slopes only slightly, a fitted wardrobe adapted with a two-height front is enough. With a pronounced slope, a design of wardrobes for loft rooms spreads the units out in steps. And if the corner is the only usable spot, a corner wardrobe closes off the angle without leaving gaps.
Think of the wall on the high side as the hanging zone, and the low side as the drawer zone. A wardrobe in La Paca organised this way leaves the middle of the room free and cuts down on running back and forth. Before deciding, picture the routine of a normal morning: what you take out first, which drawer you open and how much space you need in front to move around. That scene tells you whether a continuous front or two units separated by a small gap suits you better.
Send us a photo and the approximate measurements on WhatsApp and we'll give you some initial guidance.
A hinged door in a low area hits the ceiling when it opens, so a sliding door or a front with drawers is better there. In the higher section, hinged doors work without any problem.
If the closure gets complicated, you can leave the lowest part without a door, using open shelves or pull-out baskets. It's a practical solution for seasonal clothes and stops a low door getting in the way. Another option is a soft-close push-to-open door with no handle, so nothing sticks out as you walk past the slope. Compare systems on the sliding doors page or the hinged doors page.
The low zone of a sloping ceiling is perfect for things you don't use every day: blankets, bed linen, suitcases and out-of-season shoes. The high zone is for what you take out each morning. Drawers on wheels or sliding trays let you get at things at the back without crawling.
One detail that gets forgotten: depth. In the low zone you can gain depth, because there's no need to leave a walkway in front. A loft-style walk-in wardrobe in La Paca with deep drawer units under the slope makes use of a volume that would otherwise sit empty. If you store heavy items, such as thick blankets or suitcases, put them in the low zone at floor level and keep the light things up high.
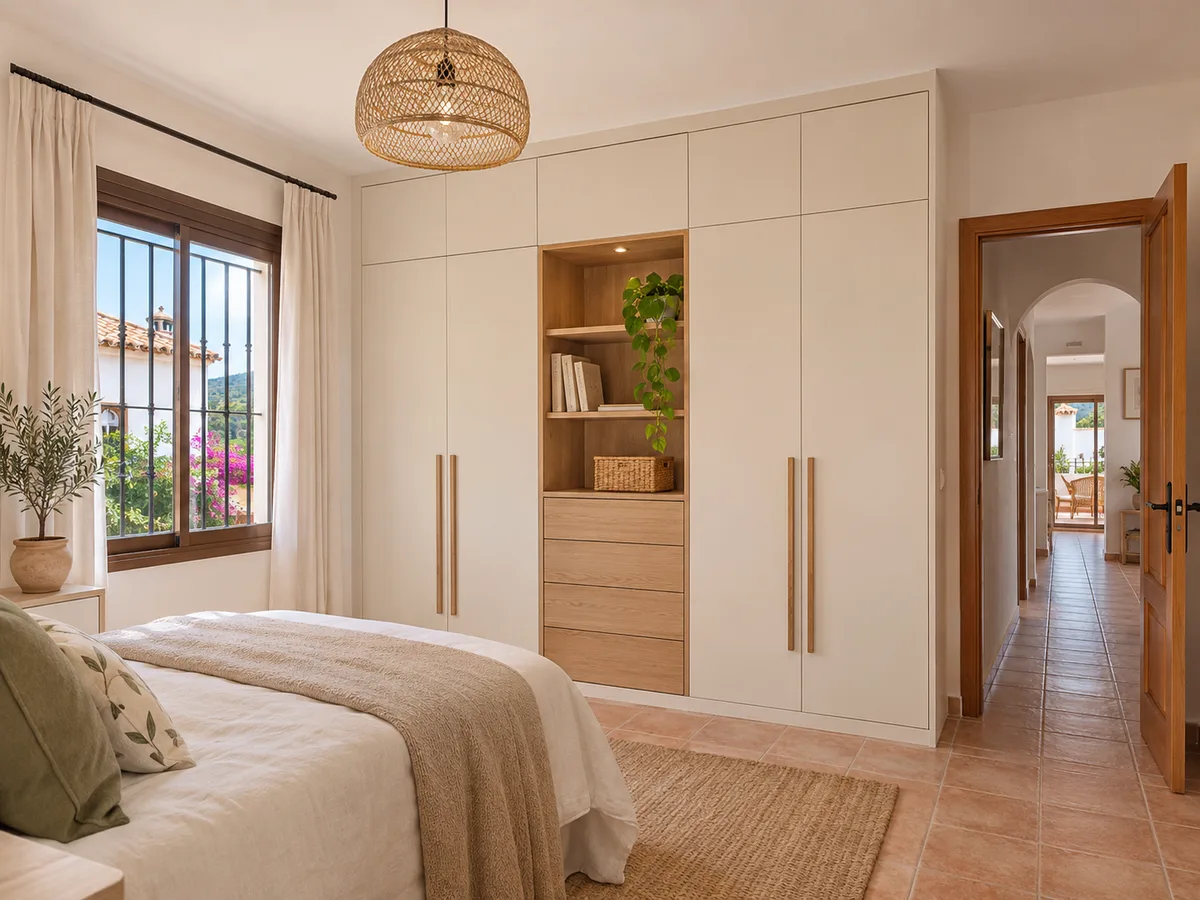
Light tones make a sloping ceiling look taller and make the most of the light from a roof window. Wood grain warms up the whole look, and a smooth front without prominent handles blends in with the slope.
Think about ventilation: a low, enclosed area can build up damp, so it's best to leave small gaps or use fronts that let some air through. The configurator lets you see how each combination looks before you decide. If the room has a roof window, avoid putting a glossy front directly opposite it, because the sun's reflection can be annoying at certain times of day.
Geometric complexity adds to the cost: a stepped wardrobe involves more cuts than a straight one. Dimensions, the number of doors and drawers, the finish and the accessories also count.
With your configuration and the measurements at several points, the team prepares a guide estimate, free of charge, which you receive within the next 24 hours. The final quote comes after we measure up. On the prices page you can see which items are involved. If you want to compare, send us a straight version and a stepped version of the same wardrobe: that way you can see how much each cut adds and decide whether fitting to the slope is worth the extra cost in your case.
During the measuring visit we check the actual slope, make sure the walls are plumb and take the final dimensions, which replace the approximate ones you sent with the configurator. The cost is €50 if you end up not ordering the wardrobe, and nothing if you do. Manufacturing takes two to three weeks on average, and installation is arranged separately. During the visit we also work out how the pieces will get in, which matters if access to the upper floor is a narrow staircase and they have to be carried up in sections. Note that down in your message. You'll find the full process in how we work.
Quote
With your name, a phone number and a photo of the space, we can get started.
What happens next
Frequently asked questions
Yes. With the height measured at several points, we design a front that follows the slope and place each element according to the available space: hanging at the top, drawers and shelves where the ceiling comes down.
The height at the vertical wall, one metre away from it and at the lowest point, plus the width of the wall and a straight-on photo. With that we can draw the profile.
La Paca belongs to the municipality of Lorca; the Ayuntamiento de Lorca is the body to contact if your renovation requires a licence.
Yes, in the low zone they are the best option because they don't need space to open. The track must be perfectly level, and we check that during the visit.
You enter the address in the form. With it we know it's a project in La Paca, and we prepare the visit once you decide to go ahead.
Measure the height at three points, take a straight-on photo and tell us what you want to store. Together we'll prepare a design that makes the most of every section, plus a guide estimate.