A
Fitted wardrobes
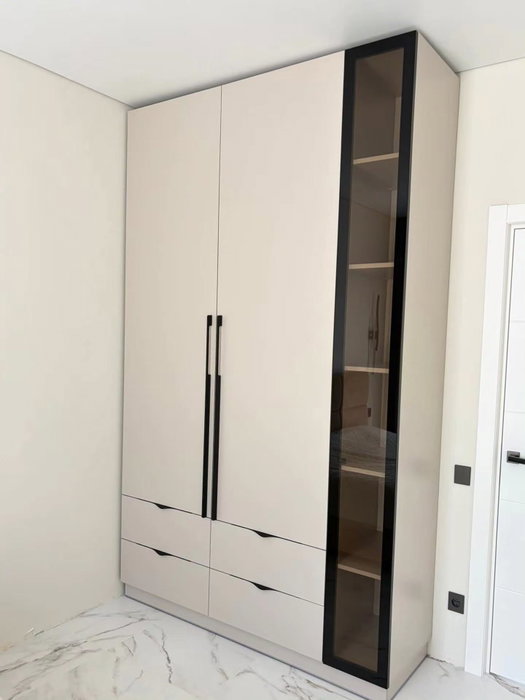
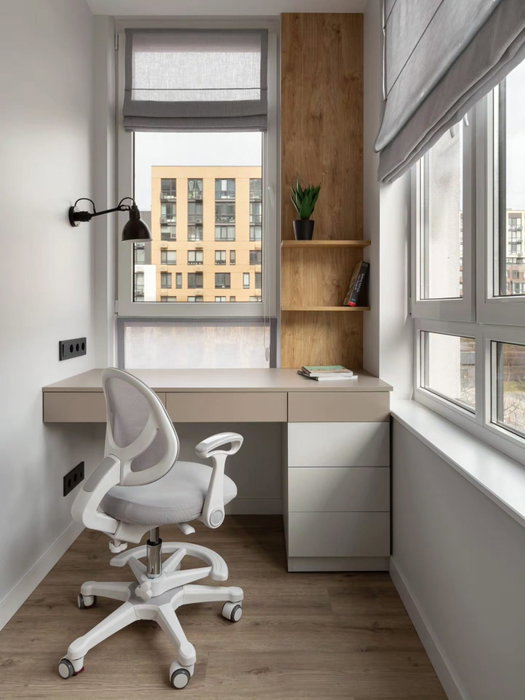
For gaps between walls, alcoves and corners. Floor to ceiling and a precise fit, even when the walls aren't square.
Ideal for alcoves, ends of corridors and older built-in cupboards.
Made-to-measure wardrobes and walk-in wardrobes · Lorca
If you need made-to-measure wardrobes in La Escucha, this page gets straight to the practical question: where to put footwear, work clothes and everyday garments so that your hallway doesn't fill up and your bedroom stays clear. La Escucha is a pedanía (outlying district) of the municipality of Lorca, and it is part of the area we cover. With your measurements, photos and our configurator, you can prepare your design before speaking to anyone.
Try out the measurements, plan the interior layout and choose your finishes. See your idea take shape and share it with us so we can prepare your quote.
Send us your configuration with your measurements and we'll give you a guide price within 24 hours, free of charge. The measuring visit at your home comes afterwards.
01 — Solutions in La Escucha
For gaps between walls, alcoves and corners. Floor to ceiling and a precise fit, even when the walls aren't square.
Ideal for alcoves, ends of corridors and older built-in cupboards.
Complete wardrobes with doors that need no room to open. With mirror, glass or other finishes.
Ideal if the bed is close by or you have less than 1 m clear in front.
Open or closed, straight, L-shaped or U-shaped. Laid out around what you store, not around a standard module.
Ideal from around 1.5 m wide.
02 — In La Escucha
Imagine that in your home in La Escucha the hallway is also where boots, coats, rucksacks and the clothes you wear outdoors or in the countryside pile up. A made-to-measure wardrobe can bring order to that area before the clutter spreads to the bedrooms.
Start by separating two uses. Near the door, a narrow unit with a short hanging rail, a ventilated shoe rack and a drawer for keys, gloves and caps. In the bedroom, what you wear every day and what belongs to each season. The clearer the split, the less the dust from outdoors mixes with your clean clothes.
Measure the hallway lengthways and widthways, leave the passage width you need clear and work out how much depth you can give up. Sometimes 35 or 40 centimetres is enough. Photograph the space from the front, with the front door visible, and note whether there is a fuse box, meter or radiator nearby. If your project in La Escucha covers several rooms, you can tell us your priority: the hallway first and then the bedrooms, or the other way round. With that information, our team will go over the proposal with you.
Tell us about your space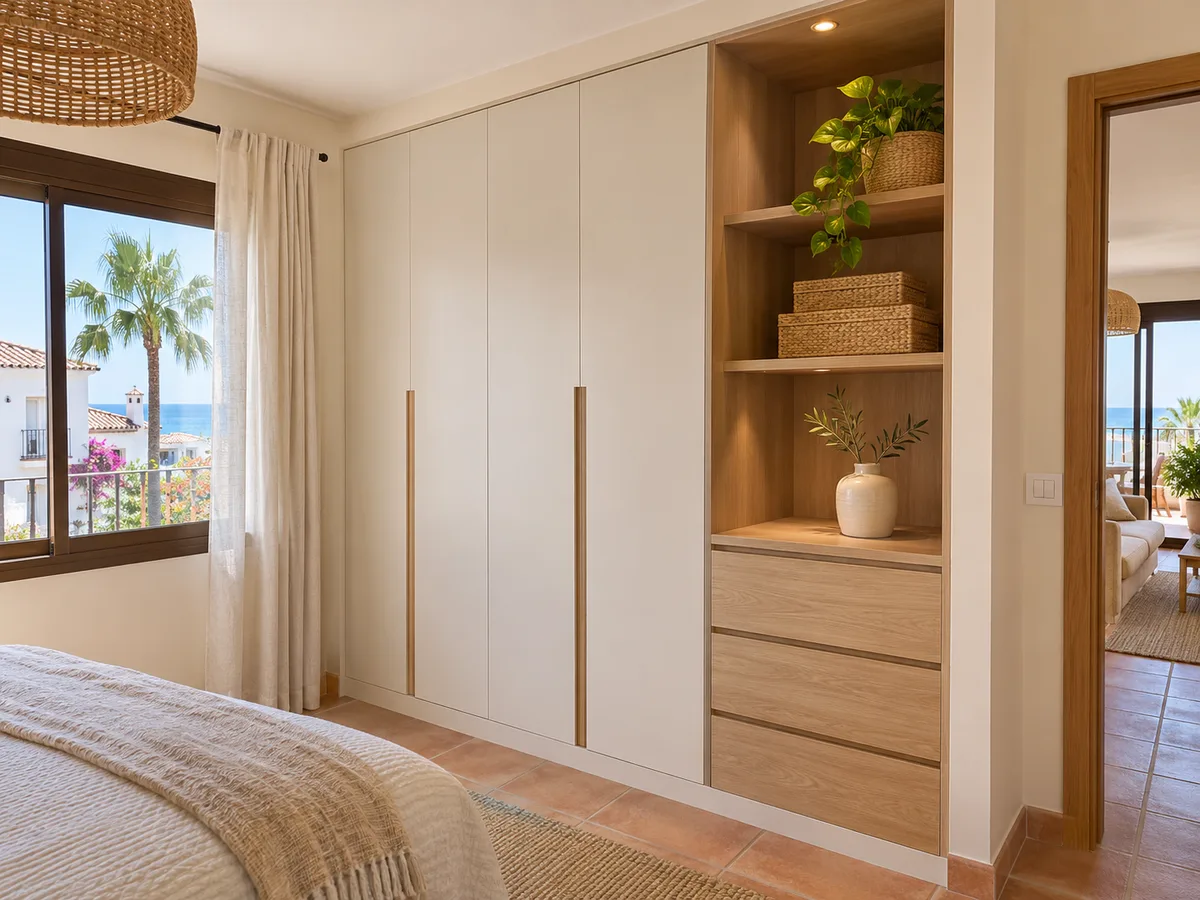
Everyday footwear takes up more room than it seems. Between boots, trainers and sandals, a family often ends up with plenty of pairs, and they end up scattered across the floor.
A made-to-measure shoe rack includes angled shelves so you can see every pair at a glance, and a high section for what you use less often. If you want ventilation, we can include grilles or open shelves, and under the boots it helps to have a surface that is easy to clean.
Work or countryside clothes need separate treatment: an independent hanging rail, away from your smarter clothes, and a deep drawer for anything that gets dirty. If you set aside a unit for this in your wardrobe in La Escucha, the rest of it stays as good as the day it was fitted.
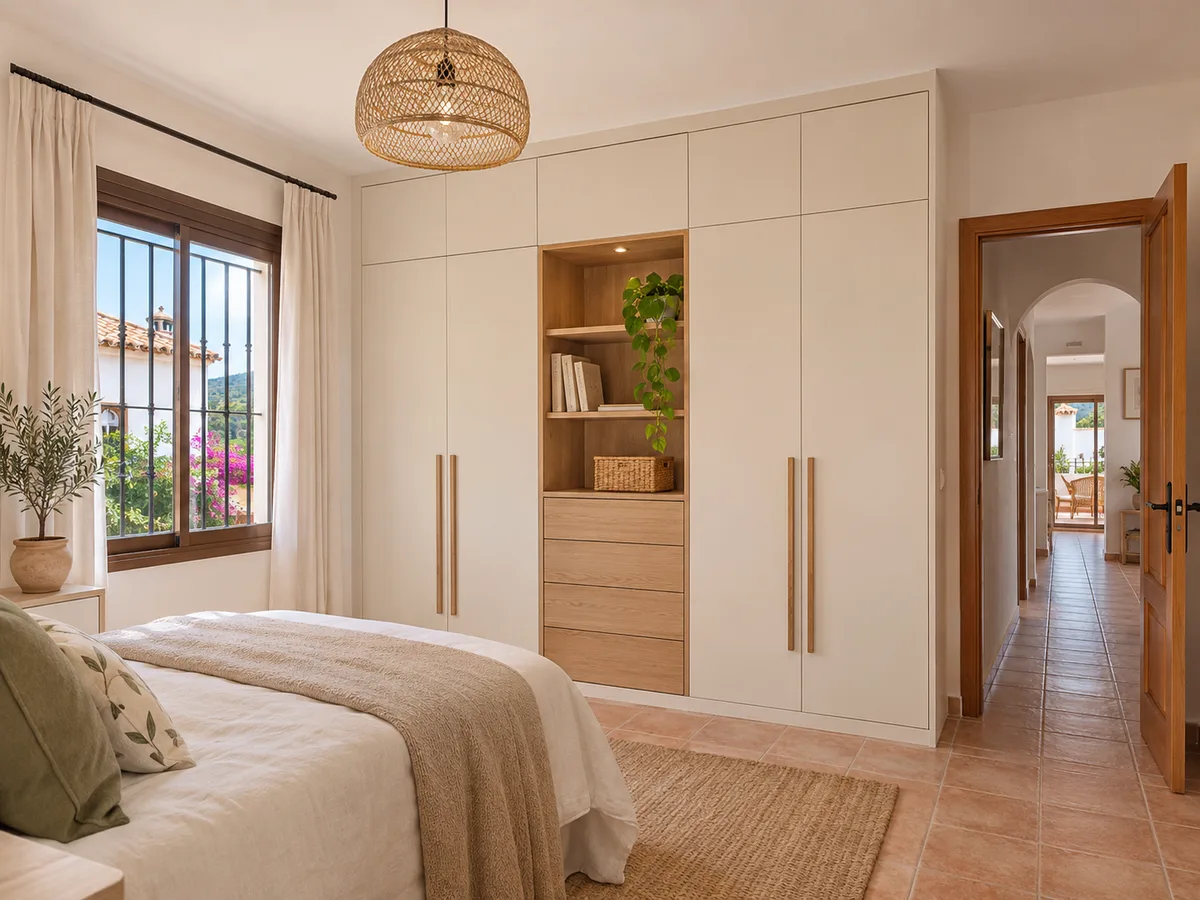
Latest work by SI, ARMARIO
@si.armario
Made-to-measure wardrobes and walk-in wardrobes
Latest posts
In a hallway, the wardrobe door must not get in the way. Sliding doors solve the tight-passage problem, although they leave only part of the interior accessible at a time. Hinged doors show everything at once, but they need their swing area kept clear.
A middle route is to combine them: hinged doors on the hanging section, where you need to see everything, and sliding or narrow doors on the shoe unit, which gets opened often.
If the space is shallow, our page on shallow-depth wardrobes explains how rails and shelves are arranged when the unit can't go beyond a certain depth. Tell us your distances and we'll assess each option against them.
Send us a photo and the approximate measurements on WhatsApp and we'll give you some initial guidance.
If there are children or teenagers in your home in La Escucha, the wardrobe that is enough today may fall short. It's worth designing it to grow: adjustable rails, movable shelves and a low drawer that little ones can reach now and that will serve another purpose later.
The rail can go low while the children are small and move up as they grow. Units with drawers are more versatile than those with hanging rails, because they take any garment.
If the bedroom is shared, think about one column each, with doors in the same finish so the whole thing looks like a single unit. It's a simple solution that avoids arguments and holds up well over time.
With the measurements of your space, open the configurator, choose widths, heights, door type and interior layout, and create a design that comes to us for review. It doesn't show prices: it is the starting point for the project.
In the form you can write which area or street of La Escucha your home is in, and if you are near La Escarihuela, say so too so we can place the project. You confirm the exact address later.
If something doesn't fit in the configurator, don't force it: add a comment or a photo and we'll go over it together. Sometimes a note about a fuse box or a change in floor level avoids a later change.
In the hallway and in heavily used bedrooms, plain fronts and easy-to-clean surfaces hold up better. A mid-tone hides marks; a very light one looks brighter, but needs wiping down more often.
Inside the wardrobe, a light colour helps you see to the back, especially in deep units. In the shoe drawers and shelves, a finish that resists moisture from the soles prevents stains.
Think about handles: in a hallway, low-profile ones don't catch bags or jackets. And if you like wood-effect fronts, you can combine a soft grain on the doors with a plain interior. All of this is decided with samples, not in a rush.
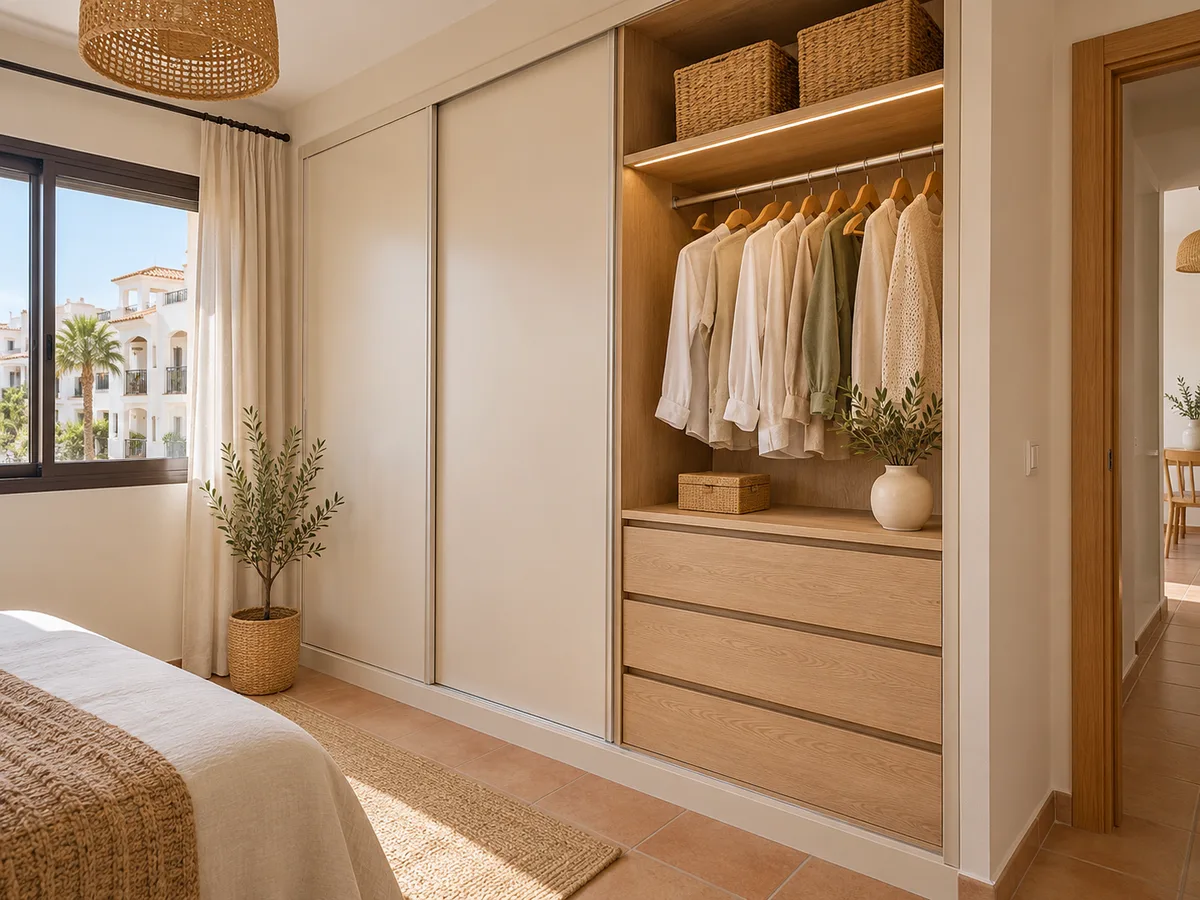
Take three photos: one from the front, one from the bedroom or hallway door, and one of the floor and skirting board. If you already have a piece of furniture that will be removed, add a picture so we can see how much space it frees up.
Note the ceiling height at two points, because in some homes it varies from one side to the other. If your wardrobe in La Escucha is going to reach the ceiling, that measurement decides the height of the top cupboard and how well the unit uses the space.
It also helps to have a sentence about how your family lives: who gets dressed first, how many pairs of shoes there are, whether anyone works from home. Details like these change the layout more than the colour of the doors.
A wardrobe doesn't cost the same in every case. The measurements, number of units, door type, finish and accessories such as shoe racks or drawers all play a part. To go through each item calmly, our prices page explains it.
When you send your configuration with your measurements, our team replies within 24 hours at most with a no-cost, indicative estimate. The measuring visit is then arranged: it costs €50 only if you later decide not to order the wardrobe. The average manufacturing time is two to three weeks, and the installation is coordinated separately.
La Escucha falls within the municipality of Lorca, so any building permits are requested from Lorca Town Hall. A wardrobe on its own is usually exempt, but it's worth asking if your renovation includes other changes. More detail in how we work.
Quote
With your name, a phone number and a photo of the space, we can get started.
What happens next
Frequently asked questions
Yes. With a reduced depth, jackets, bags and a shoe rack fit without narrowing the passage. Tell us how much space you can give up and we'll design to that measurement.
With independent rails and interiors: one unit for work clothes and another for everyday wear. That way smells and dirt don't mix, and both are easy to keep tidy.
Yes, both are within the municipality of Lorca and are part of our service area. Write in the form where your home is, and the exact address is confirmed when the measuring visit is arranged.
The width and height of the space, together with the maximum depth you can give up. If you add a photo from the front, the review is much quicker.
Yes. You can plan the project in phases and tell us your priority, so that the design for each area is coordinated with the rest from the start.
Tell us how much depth you can give up and what you need to store. We'll prepare a proposal tailored to your hallway or bedroom, with an indicative estimate.