A
Fitted wardrobes
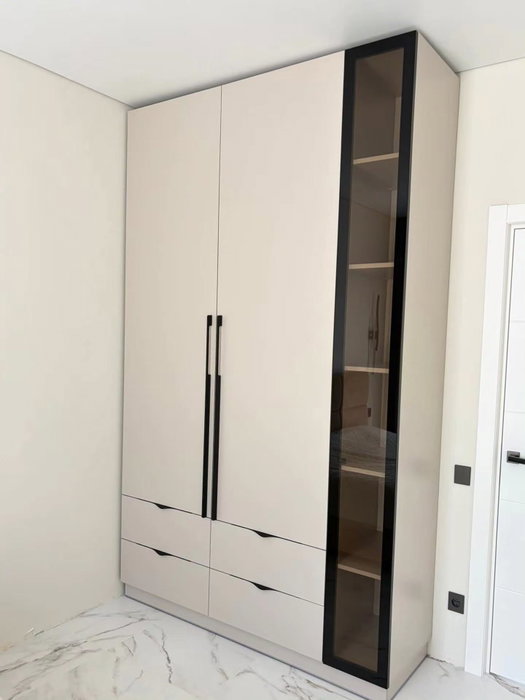
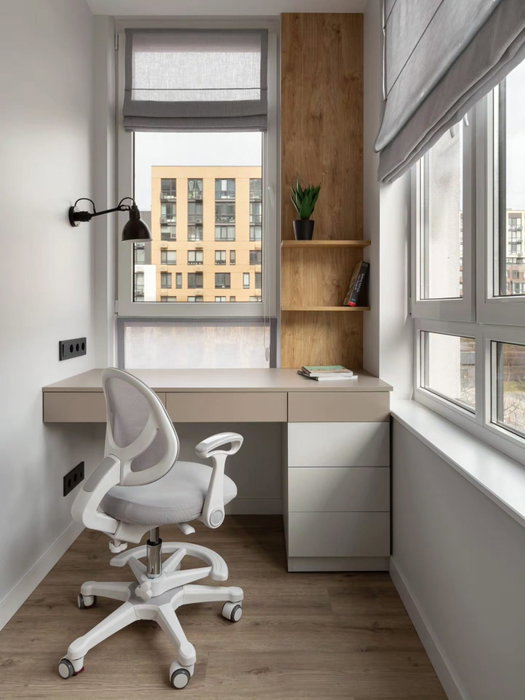
For gaps between walls, alcoves and corners. Floor to ceiling and a precise fit, even when the walls aren't square.
Ideal for alcoves, ends of corridors and older built-in cupboards.
Made-to-measure wardrobes and walk-in wardrobes · Lorca
If you're after made-to-measure wardrobes in Marchena, this page will help you think the project through calmly: how much space you have, how to move around a small walk-in wardrobe, and which finish is easiest to keep clean. Marchena is a pedanía (outlying district) of the municipality of Lorca and falls within the area we cover. With some approximate measurements and a few photos you can put together a configuration, and the team will send you back a guide estimate.
Try out the measurements, plan the interior layout and choose your finishes. See your idea take shape and share it with us so we can prepare your quote.
Send us your configuration with your measurements and we'll give you a guide price within 24 hours, free of charge. The measuring visit at your home comes afterwards.
01 — Solutions in Marchena
For gaps between walls, alcoves and corners. Floor to ceiling and a precise fit, even when the walls aren't square.
Ideal for alcoves, ends of corridors and older built-in cupboards.
Complete wardrobes with doors that need no room to open. With mirror, glass or other finishes.
Ideal if the bed is close by or you have less than 1 m clear in front.
Open or closed, straight, L-shaped or U-shaped. Laid out around what you store, not around a standard module.
Ideal from around 1.5 m wide.
02 — In Marchena
Suppose that in your home in Marchena you have a spare room or a corner of a bedroom where you'd like to put a walk-in wardrobe, but you're worried about running out of room to move. The key isn't how many clothes will fit, but how much walkway you need.
Follow three steps. First, measure the free width and depth, and mark where the entrance door opens, because its swing takes up space. Second, decide on the layout: a single wall of rails, two facing walls or an L-shape. Third, allow a gap of at least 70 or 80 centimetres in front of the rails, which is the minimum for taking out a hanger without brushing against anything.
With two facing walls, units about 55 centimetres deep leave very little width if the room is narrow; in that case, a single well-planned wall works better than two cramped ones. The trade-off is obvious: more rails means less room to walk. Send us your measurements and, if you can't decide between two layouts, we'll compare them on the same plan. A practical tip: mark the outline of the rails on the floor with masking tape and walk along the resulting gap with a hanger in your hand. If it brushes against anything, you need to gain some space. That way your walk-in wardrobe in Marchena is tested before anything is made.
Tell us about your space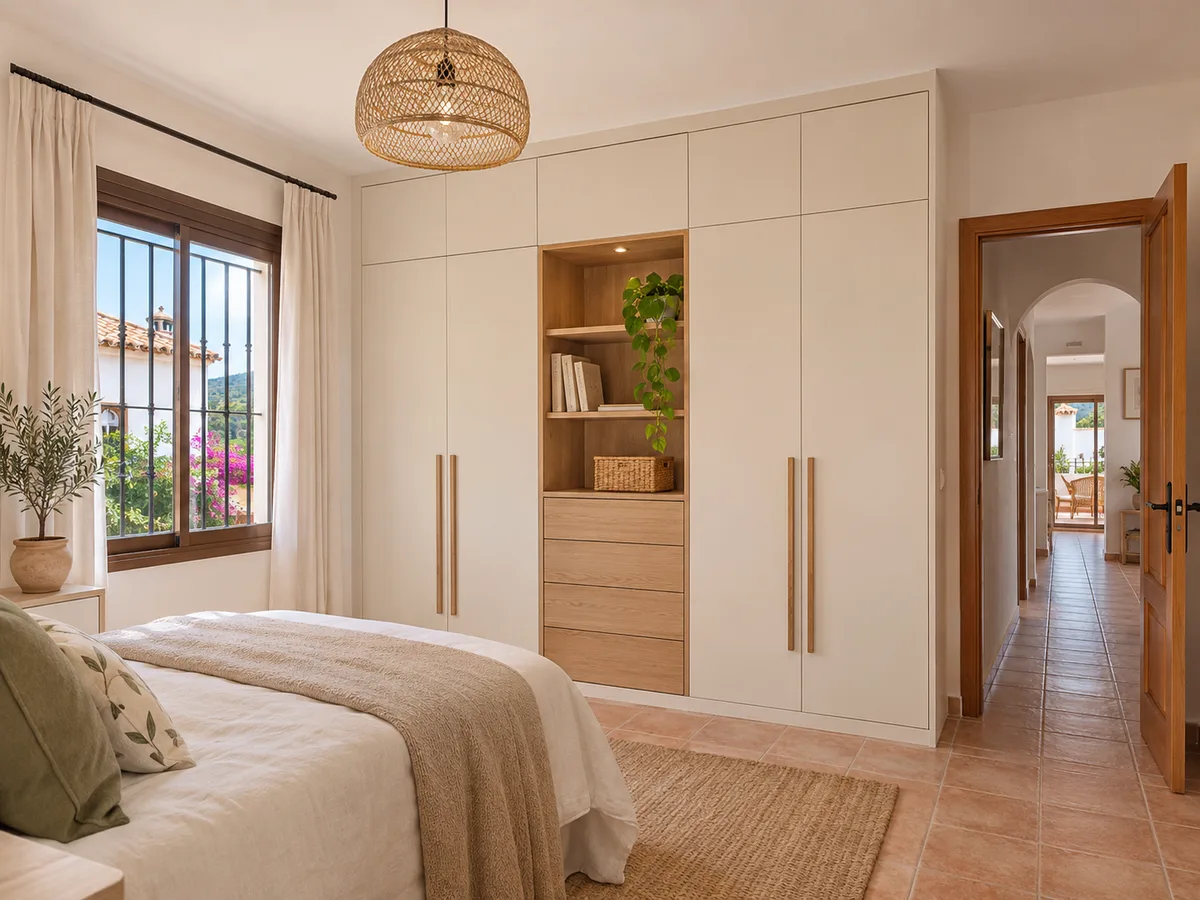
Latest work by SI, ARMARIO
@si.armario
Made-to-measure wardrobes and walk-in wardrobes
Latest posts
Gather the width, height and depth, and photograph the space from the front and from the doorway. Note anything that can't be moved: a radiator, a socket, a window, the frame. Make a short list of what you want to store and note the longest garment. If the room has an uneven ceiling or a wall that isn't square, measure at several heights and tell us, because the fit of the side panels depends on it.
With those details, open the configurator, choose the shape and arrange the interior. The design goes to the team for review; it doesn't show a price. If you'd rather explain it in your own words, the quote form accepts photos and notes.
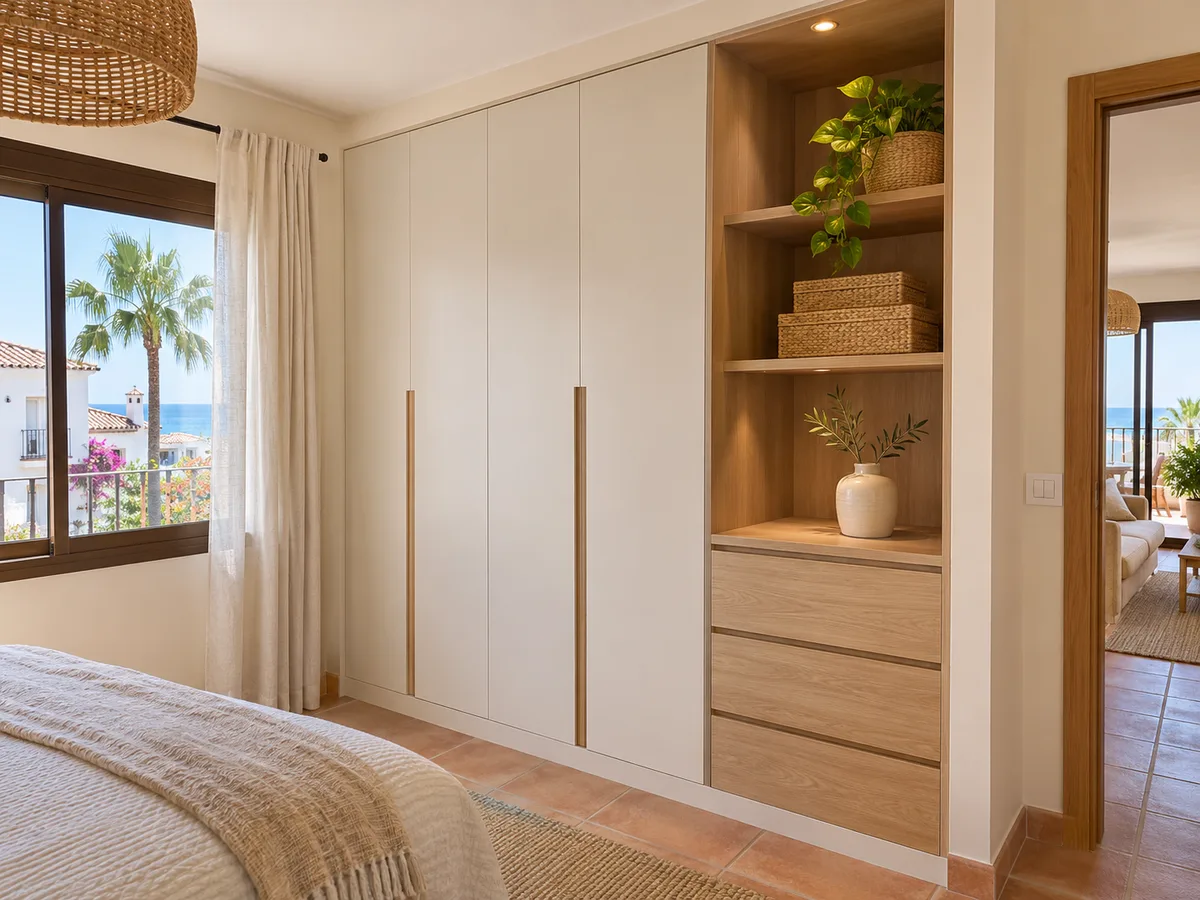
Before positioning any rails, it's worth answering four questions. Who will use the walk-in wardrobe, and at what time of day? Do you need to leave room for a mirror or somewhere to get dressed? How much of your clothing is for hanging and how much for shelves? Will it have doors or stay open?
The answers change the design. An open walk-in wardrobe makes better use of the space, but it demands tidiness and gets dusty sooner. With doors it stays cleaner, at the cost of setting aside room for their swing. If the space is a corner, a corner wardrobe may be the best way to gain capacity without taking up walkway. And if what you lack is depth, a shallow (reduced-depth) wardrobe keeps the walkway clear, even if you give up a few shelves.
Send us a photo and the approximate measurements on WhatsApp and we'll give you some initial guidance.
In a small walk-in wardrobe, the doors are part of the problem. A hinged door needs almost its full width as clear swing space and takes up room inside the space itself; a sliding door glides across and leaves the front clear.
If your walk-in wardrobe in Marchena is a corridor between two walls, sliding doors are usually the most sensible choice. If what you have is an open wall in the bedroom, hinged doors give full access to the hanging section. You can also do without doors in one area and close off only the part that holds the less presentable items. Another option is a rigid curtain or a slatted front, which needs no swing space, although it keeps out less dust.
A walk-in wardrobe collects dust, fibres and moisture from freshly washed clothes. That's why finishes matter.
For the interior, a smooth, light-coloured board wipes clean with a cloth and lets you see right to the back. For rails and shelves, avoid heavily textured surfaces where dirt can build up. For the doors, a plain colour is easy to maintain; a wood grain adds warmth and hides marks.
If you have pets or children at home in Marchena, think about a tough, low skirting panel, because it's the part that takes the most knocks. For shoes, drawer fronts with integral handles are easier to clean than an open shelf with dirt from the soles, and a light-coloured drawer interior lets you see at a glance what's inside.
The guide estimate is based on what you tell us: measurements, shape, doors, finish and accessories. If you later decide to add drawers, switch from open rails to doors, or turn a single wall into an L-shape, the figure will change.
To have a reference point, send in your configuration. The team will reply with a guide estimate, free of charge, and the final quote is drawn up after checking measurements, materials and scope. The prices page details which items are involved. It's also worth deciding early on whether the walk-in wardrobe will have lighting or its own mirror, because these accessories affect the calculation and it's simpler to include them from the start than to add them after the measuring visit.
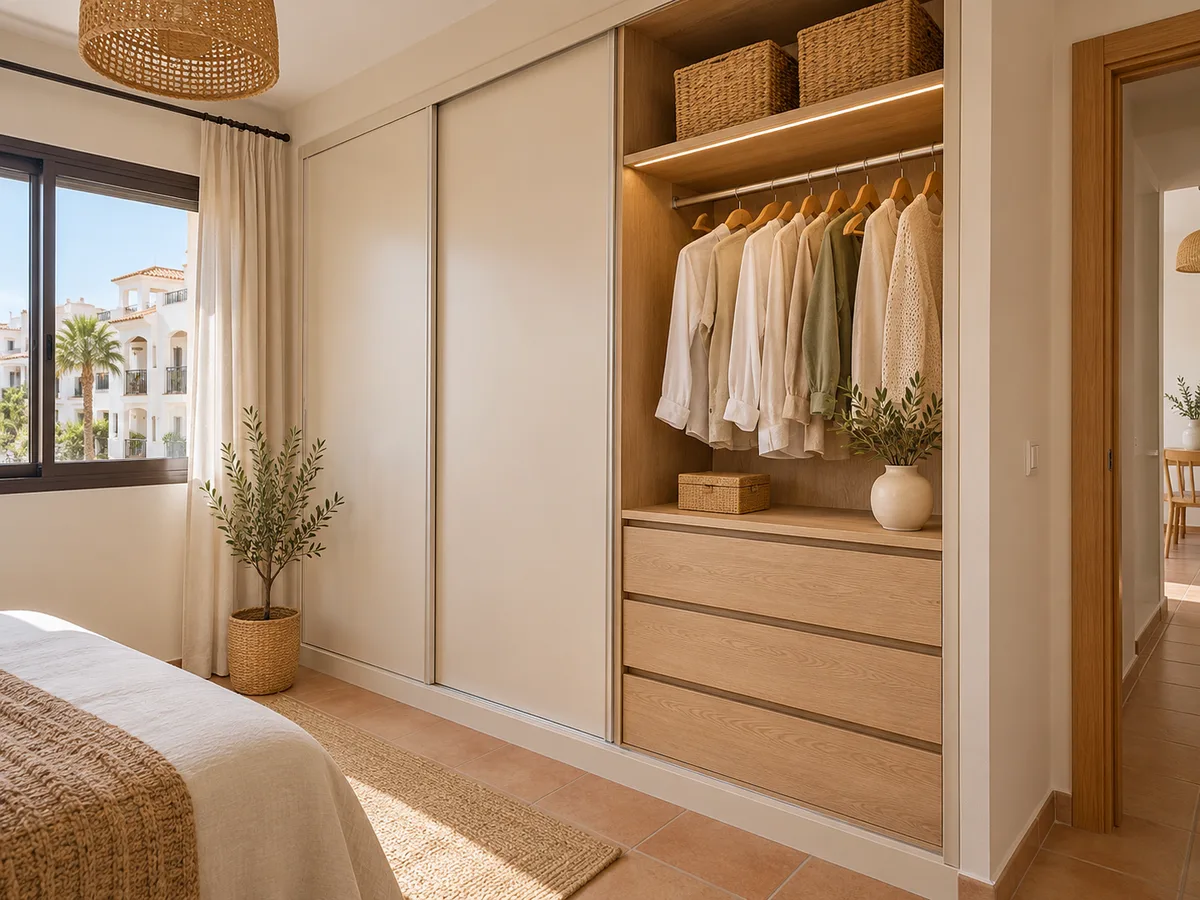
Marchena belongs to the municipality of Lorca, so if your renovation involves building work, the paperwork goes to Lorca Town Hall. For a made-to-measure wardrobe, it's usually enough to agree a measuring visit.
The measuring visit costs €50 if you end up not ordering the wardrobe, and it's free if you do. After that, manufacturing takes an average of two to three weeks, and the installation is arranged separately with you. If you live in Santa Gertrudis, La Condomina or the Cruz de los Caminos area, say so on the form, as you would for any other part of Marchena. The steps are set out in how we work.
A front-on photo showing the whole space, another from the doorway and one of the side wall showing the depth are enough. If there's a sloping ceiling, a tall skirting board or a visible pipe, make sure it shows clearly. Add a photo of the door the pieces will come through too, because access affects how delivery is organised.
If you find it hard to picture the result, send a photo with the floor plan marked on it. When you're torn between a straight layout and an L-shape, send both options sketched by hand or marked on a photo. You don't need a technical drawing: what matters is that it's clear where the rails would go and where you'd walk.
Quote
With your name, a phone number and a photo of the space, we can get started.
What happens next
Frequently asked questions
The walkway, the swing of the entrance door and the layout: one wall, two walls or an L-shape. After that, rails, shelves and drawers are arranged according to what you store.
A smooth board, light inside and a uniform colour outside, wipes clean with a cloth and doesn't hide dirt. Heavily textured surfaces hold on to dust.
Adding drawers, changing the shape of the walk-in wardrobe, switching from open to doors, or increasing the width. Tell us and we'll update the figure.
Approximate measurements, where the door opens, what you want to store and photos. With that, the team reviews the project and asks for anything missing.
You enter it yourself on the form. Marchena is in the municipality of Lorca, within the area we cover, and the exact address is confirmed when the measuring visit is arranged.
Send us the measurements of the space and where you enter it. We'll prepare a proposal that respects your walkway and a guide estimate so you can choose without rushing.